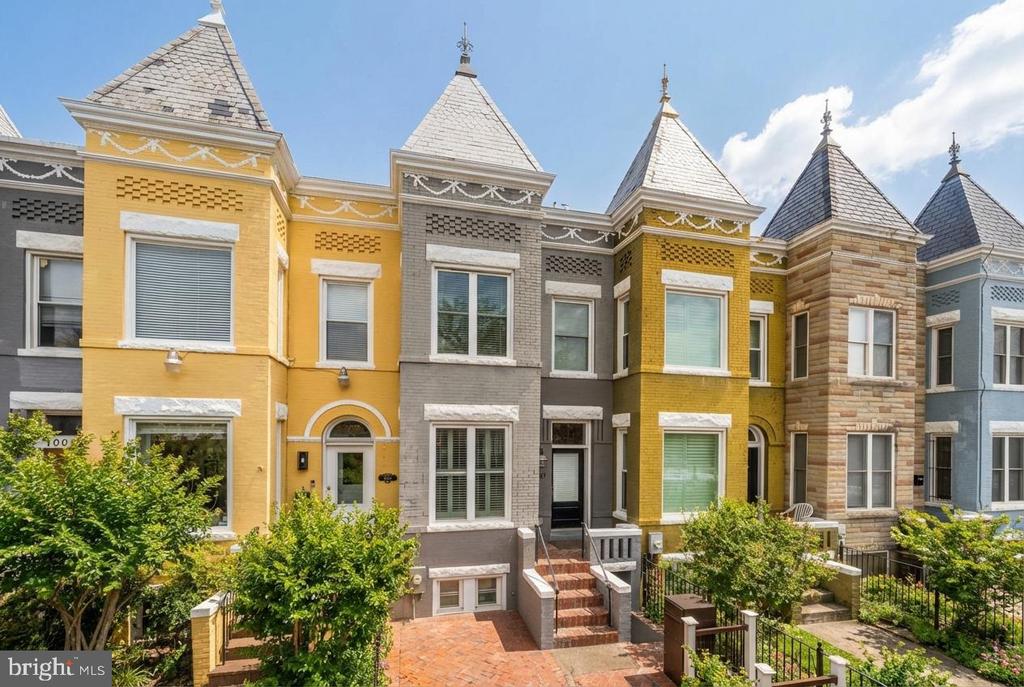
This beautifully renovated, south-facing Victorian offers 4 bedrooms and 3.5 baths, seamlessly blending timeless architecture with thoughtful, classic design. Set back from the street and perched above a generous front yard, the home makes an immediate statement of presence and charm. Inside, the expansive living room is rich with character. Exposed brick, soaring ceilings, warm wood floors, designer lighting, recessed lighting, double-pane windows, a fireplace, and an architectural central staircase create a layered and inviting atmosphere, where every detail feels intentionally curated. The designer kitchen balances form and function with abundant custom cabinetry, a distinctive tin ceiling, gas cooking, and soft-close finishes. French doors just off the kitchen open to a rear screened-in porch and secure off-street parking, extending the living space effortlessly outdoors.
Upstairs, the primary suite serves as a serene retreat, featuring vaulted ceilings and a spa-inspired bath with a walk-in Carrara marble shower. Two additional gracious bedrooms share a beautifully appointed hall bath highlighted by a classic clawfoot tub, honoring the home's period charm. An additional upper-level deck, accessed from the rear bedroom, offers the perfect setting for morning coffee or a quiet moment outside. The lower level completes the residence with a fully self-contained suite, including a full kitchen, spacious living area, bedroom, and bath, ideal for guests, extended living, or rental potential.
Perfectly positioned near Whole Foods, Union Market, Trader Joe's, Capitol Hill, Union Station, the vibrant H Street Corridor, and just steps from the NoMa Red Line Metro, this home delivers a rare combination of architectural elegance, flexible living, and exceptional urban convenience.