Leave a Message

Thank you for your message. We will be in touch with you shortly.

10643 SETTLE SCHOOL ROAD
SEE ALL PHOTOS
10643 SETTLE SCHOOL ROAD
Sold

10643 SETTLE SCHOOL ROAD

10643 SETTLE SCHOOL ROAD, RIXEYVILLE, VA 22737

$625,000
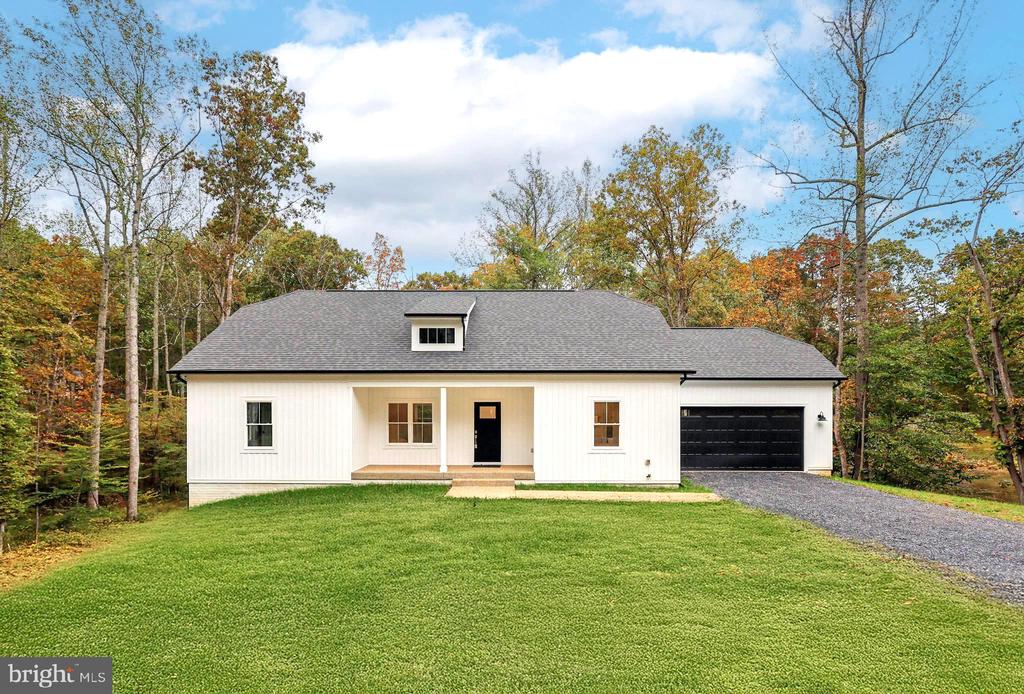
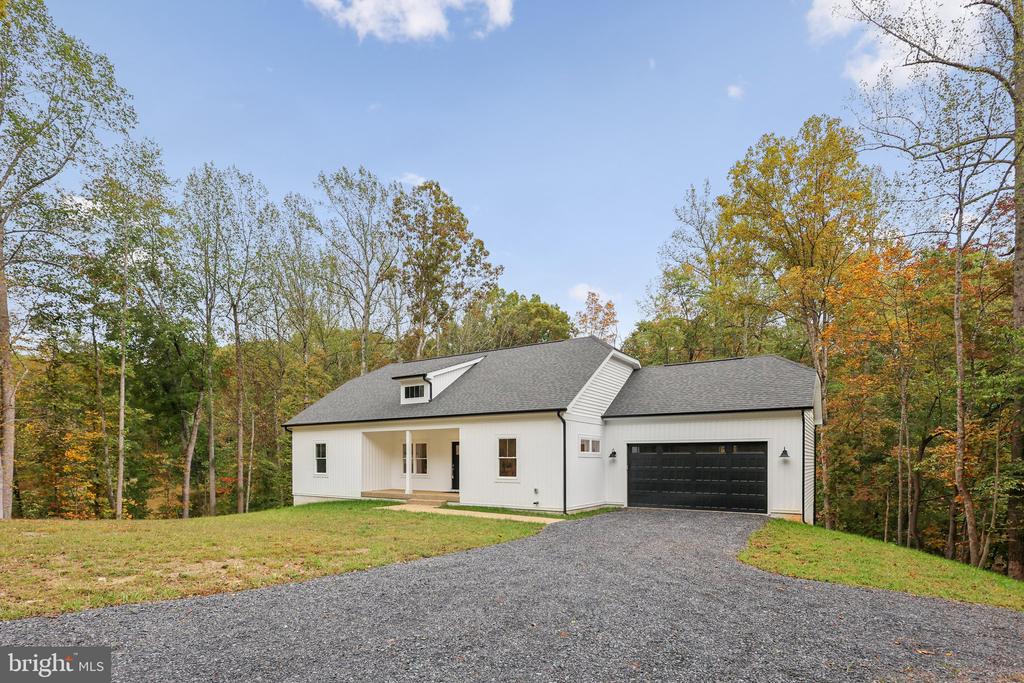
Experience the perfect balance of luxury, craftsmanship, and tranquility in this exceptional custom-built home, where every detail has been thoughtfully designed and impeccably executed. Built with extraordinary attention to detail, this residence stands apart--offering timeless architecture, premium finishes, and an unparalleled level of quality throughout.

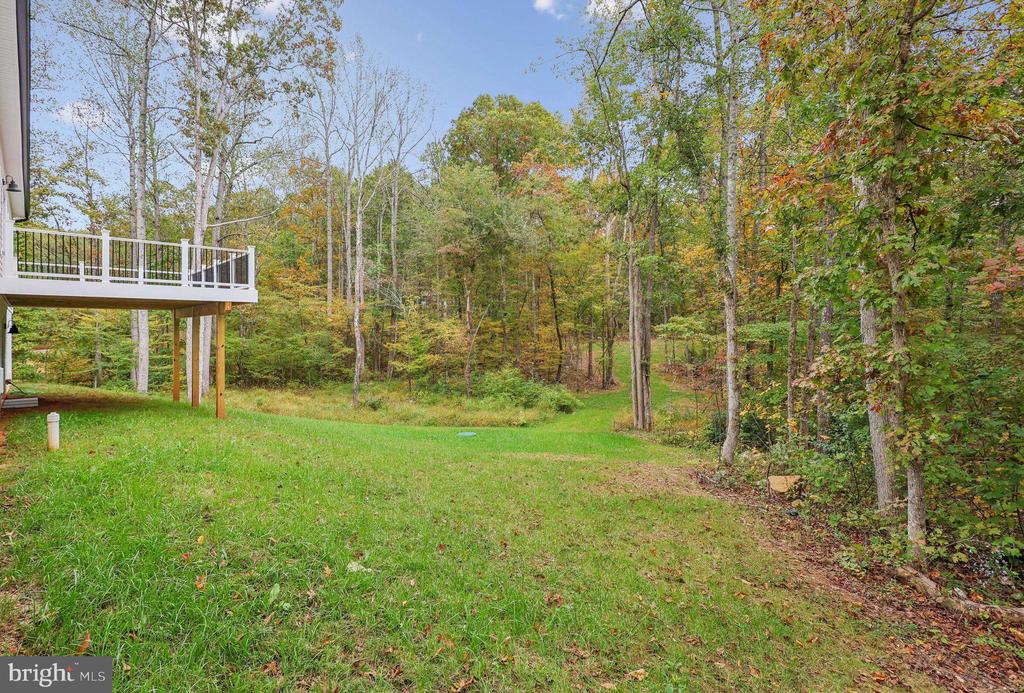
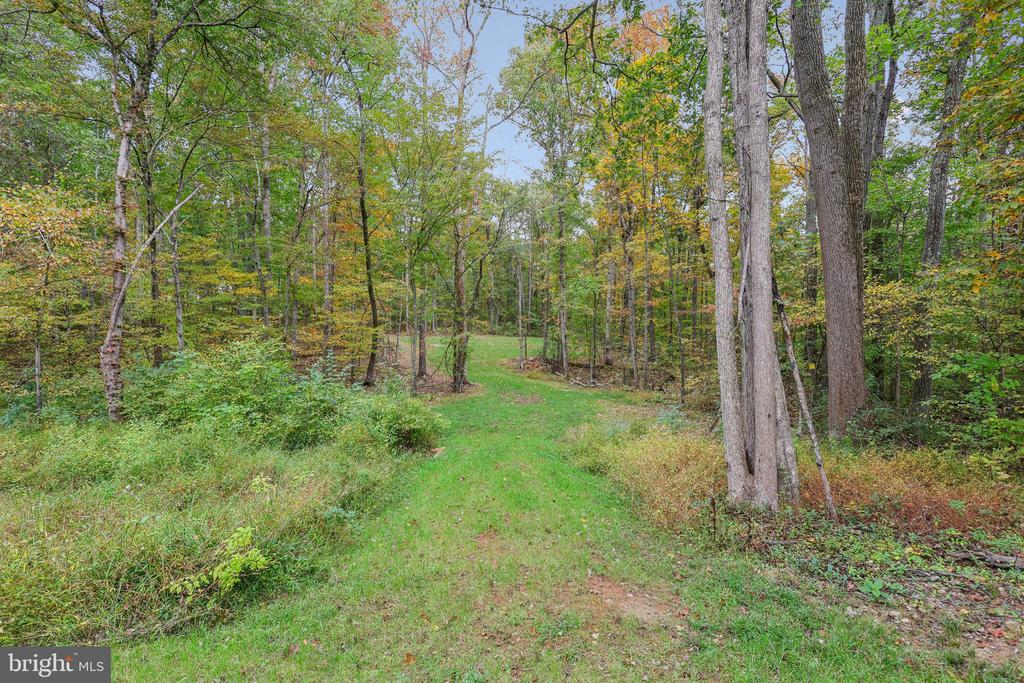
Set on 1.31 acres of private serenity yet just minutes from downtown conveniences, this home delivers the best of both worlds. The setting is picture-perfect, surrounded by wooded views, a meandering stream, and a peaceful pond--a true retreat that feels worlds away while keeping you close to everything. With Comcast internet, you'll enjoy modern connectivity without sacrificing your escape to nature.

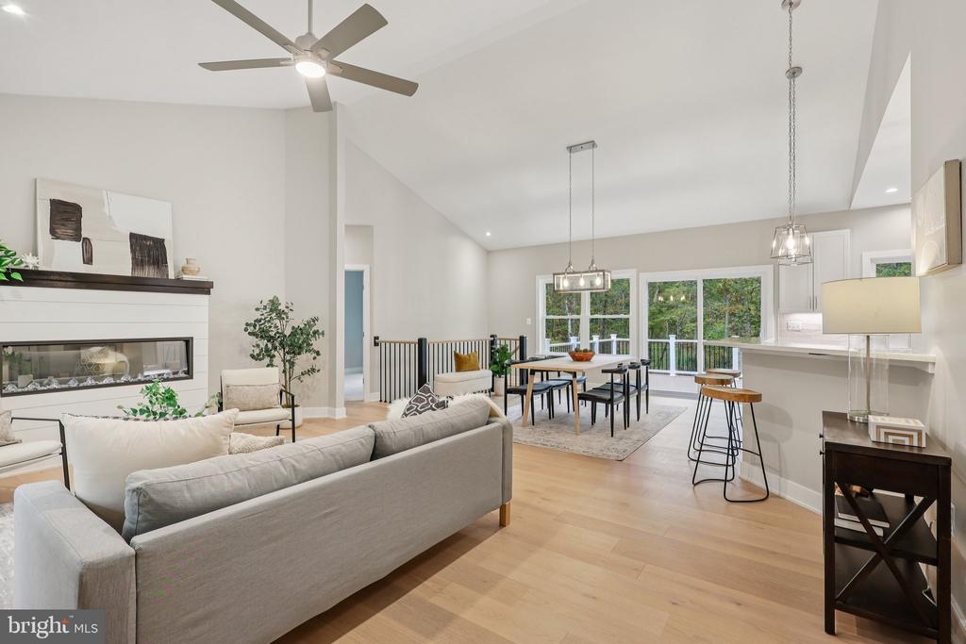
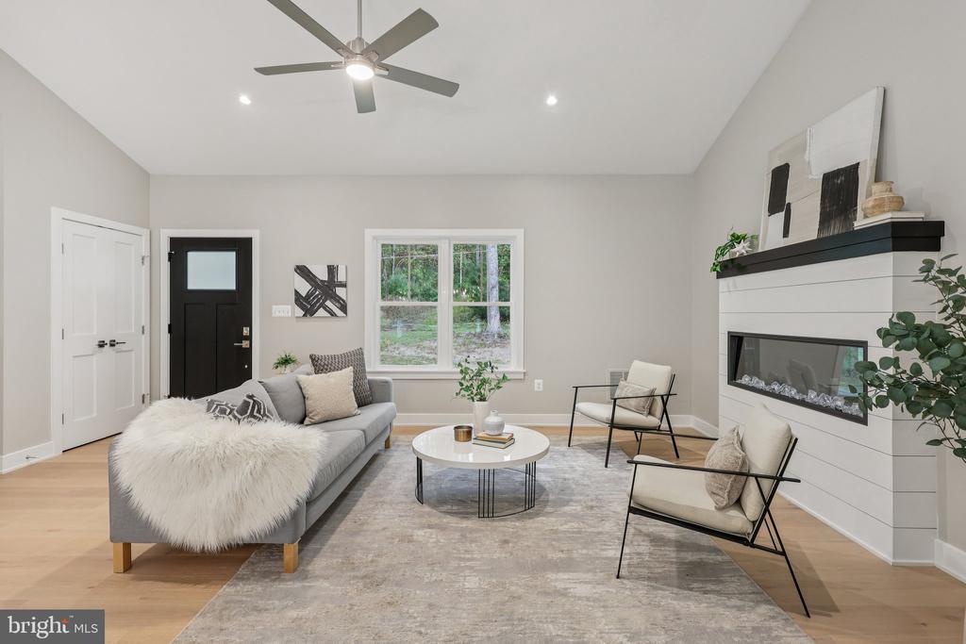
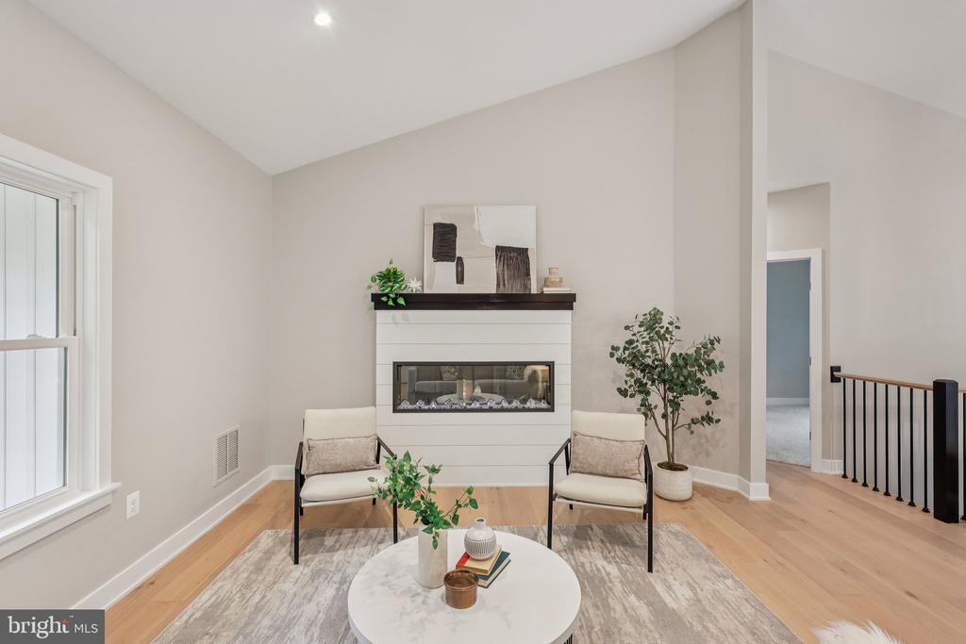
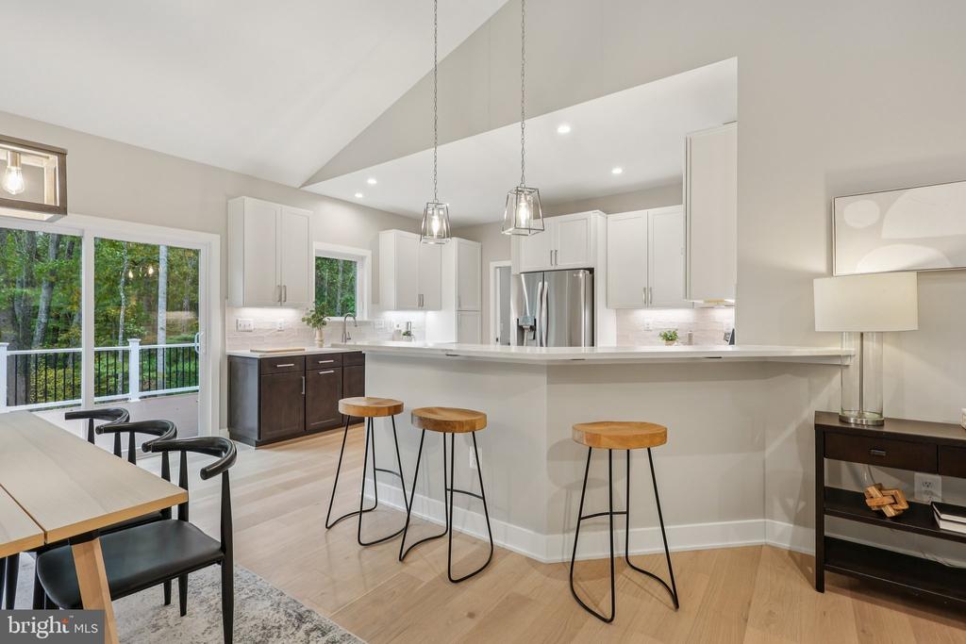
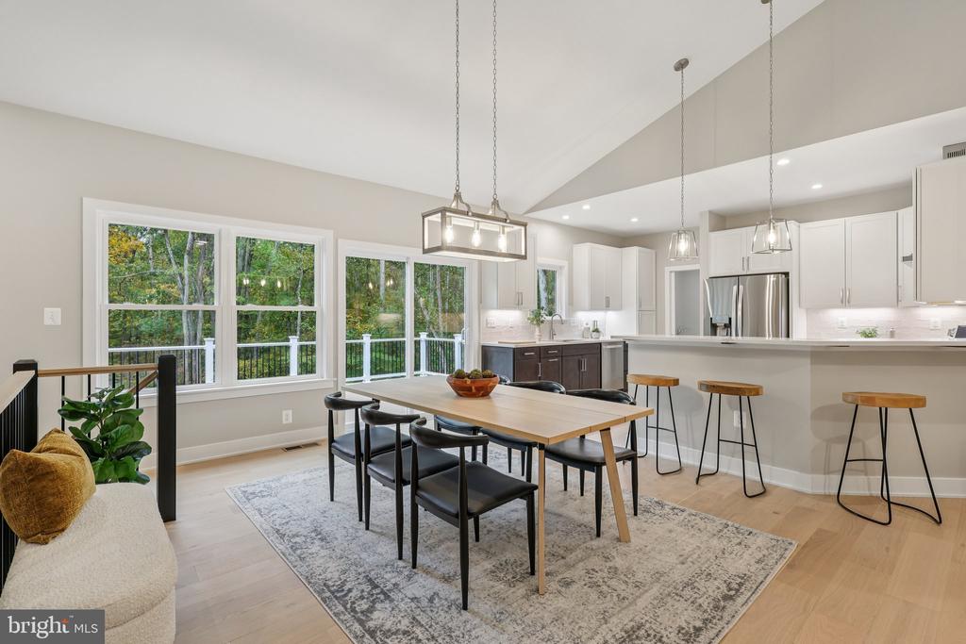
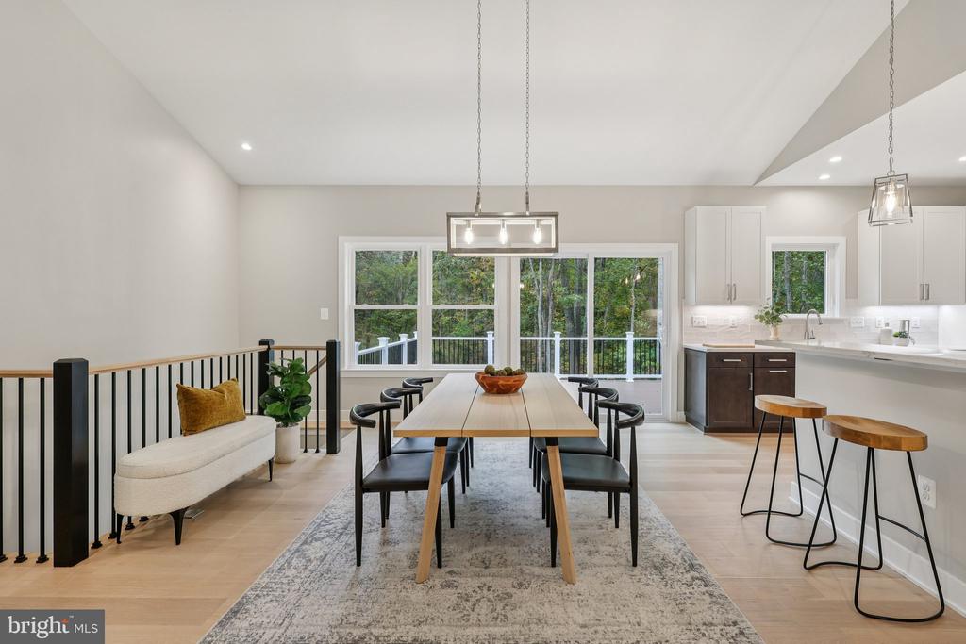
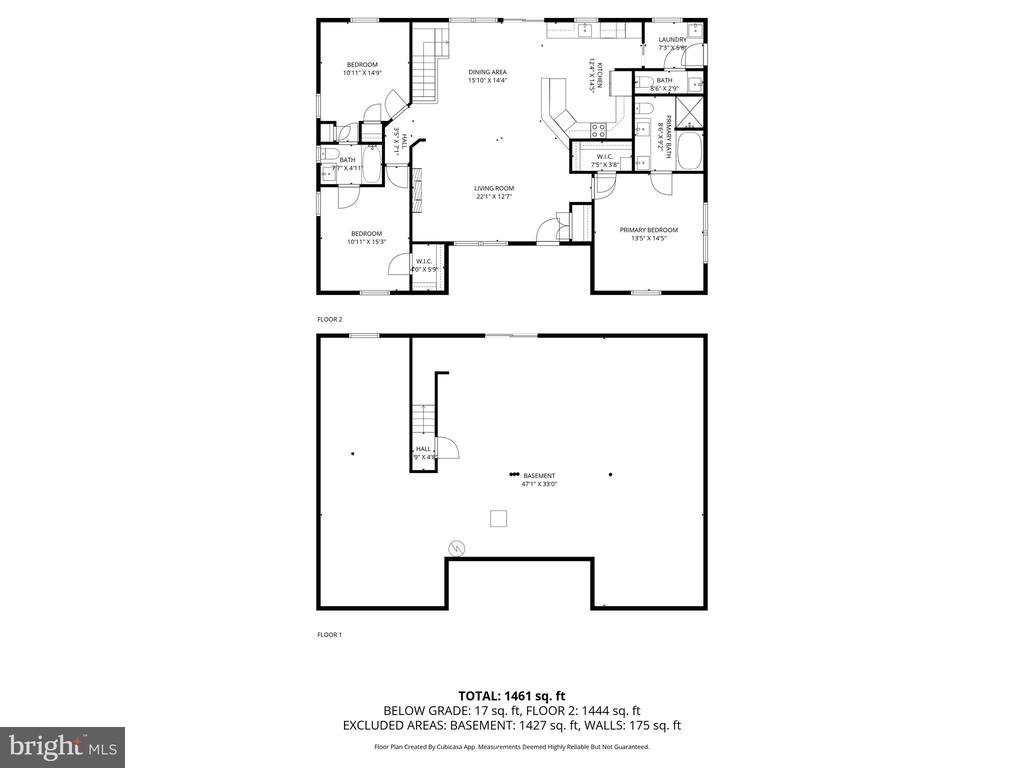
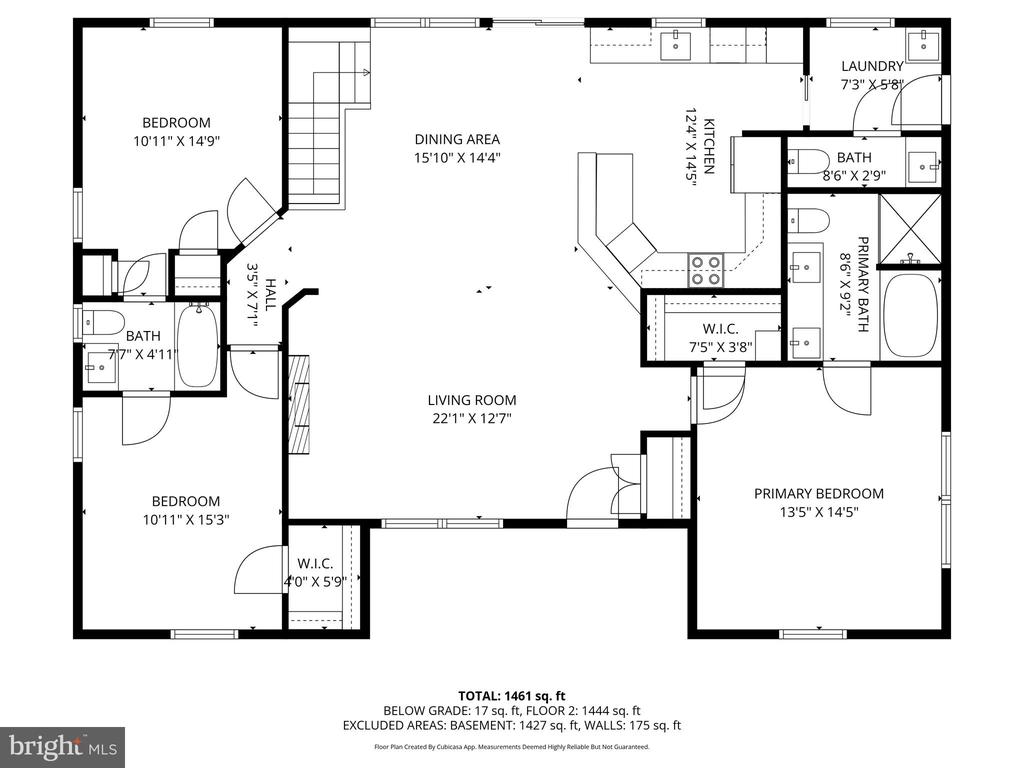
Inside, more than 3,000 square feet of refined living space showcase artisan craftsmanship and elegant design. Wide-plank French Impressions white oak floors, vaulted ceilings, and custom millwork create an inviting open-concept great room--ideal for entertaining or relaxing by the fireplace.
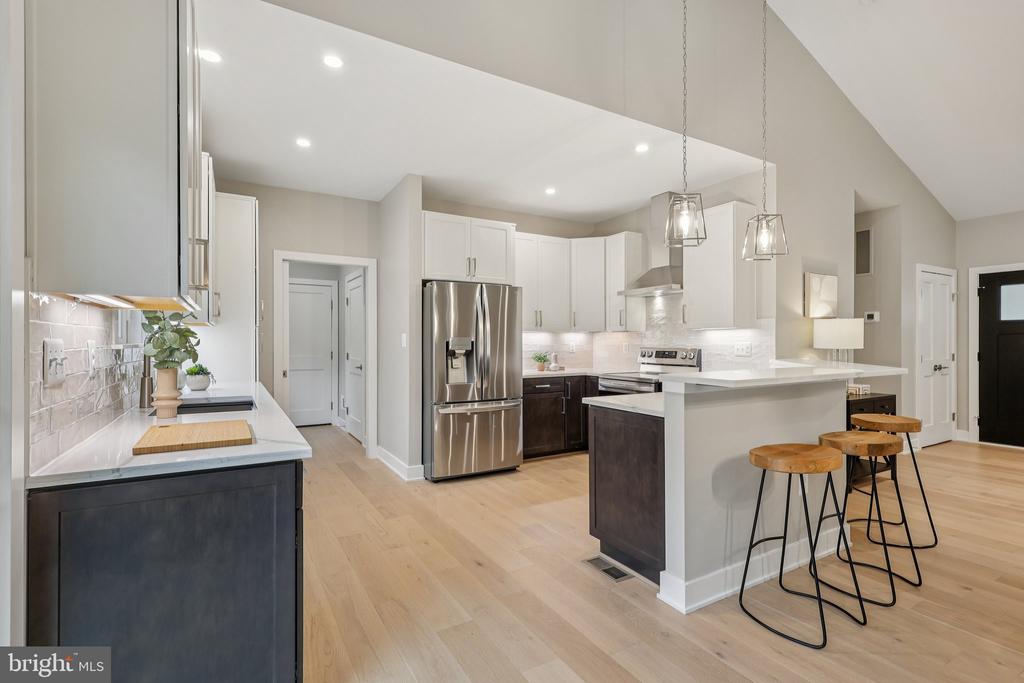
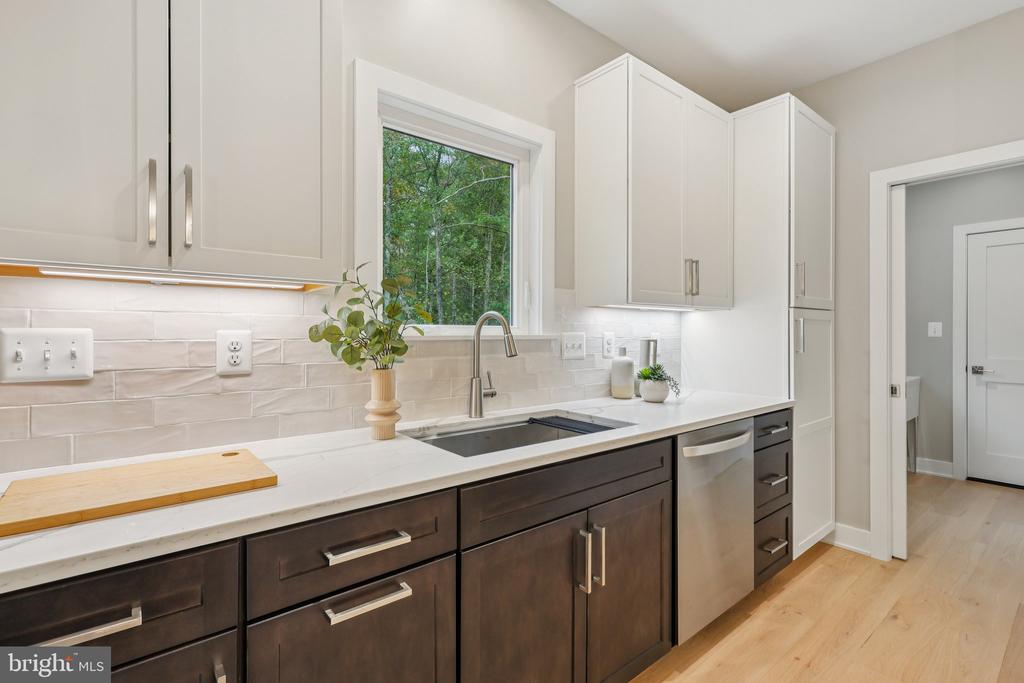
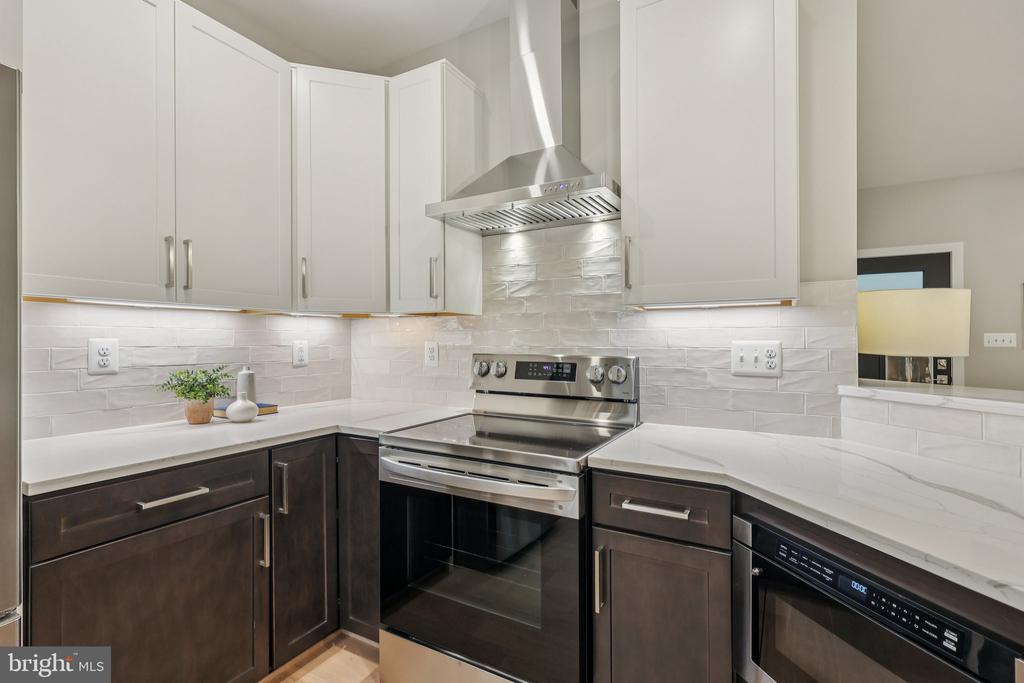
The gourmet kitchen is a showpiece in itself, featuring 42" white dovetail soft-close cabinetry, seamless quartz countertops, high-end stainless-steel appliances, and an oversized peninsula with bar seating--perfect for gathering with family and friends.
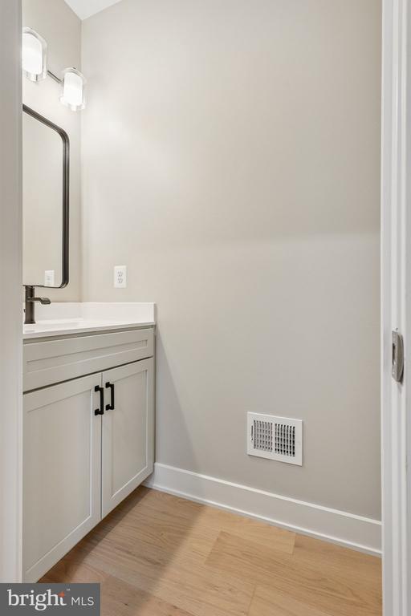
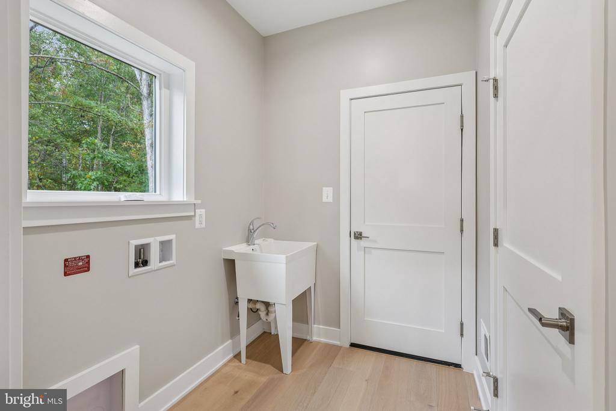
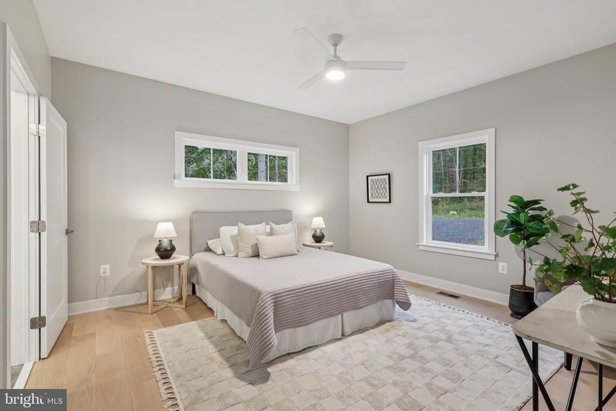
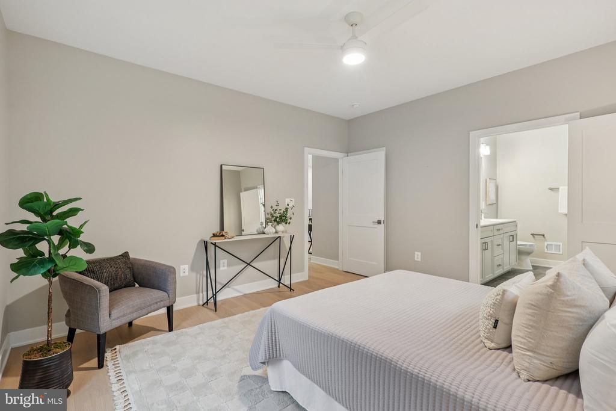
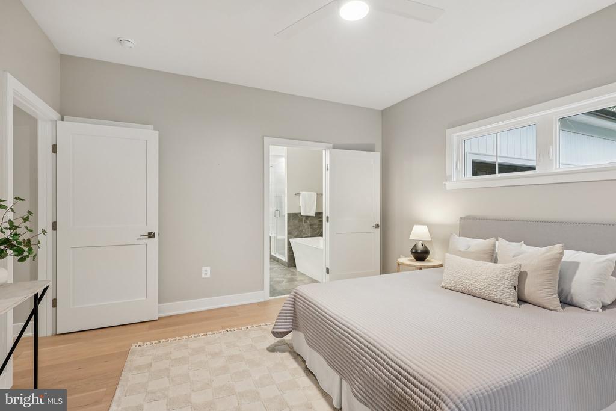
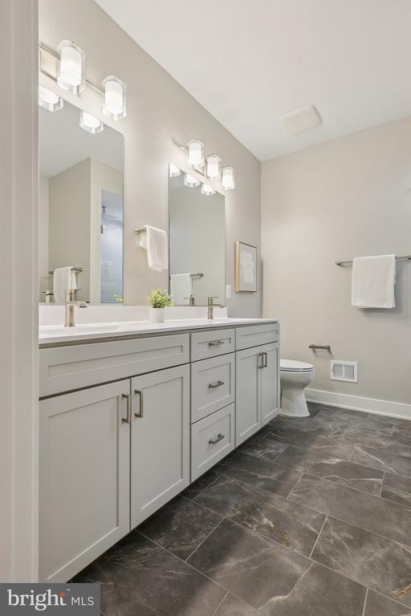
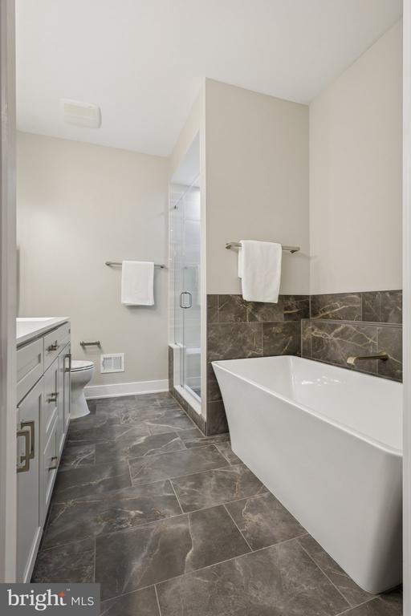
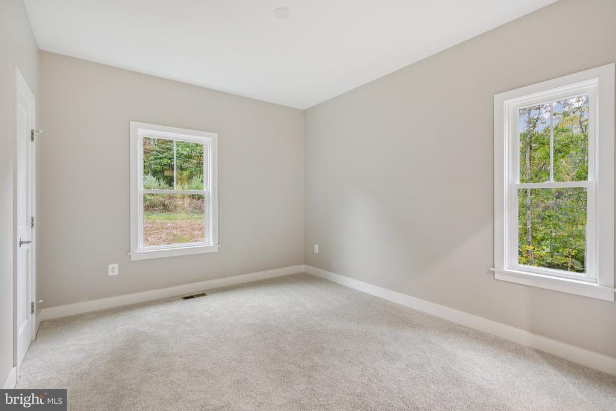
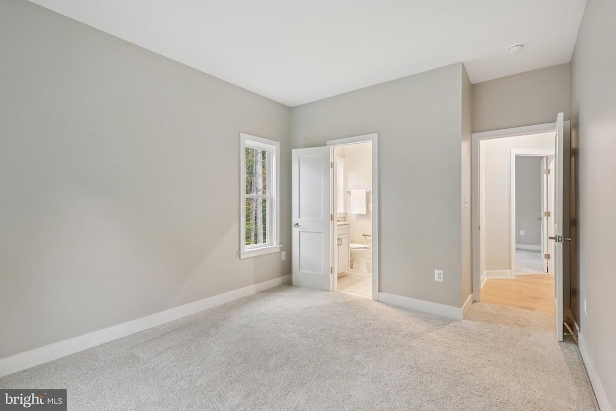
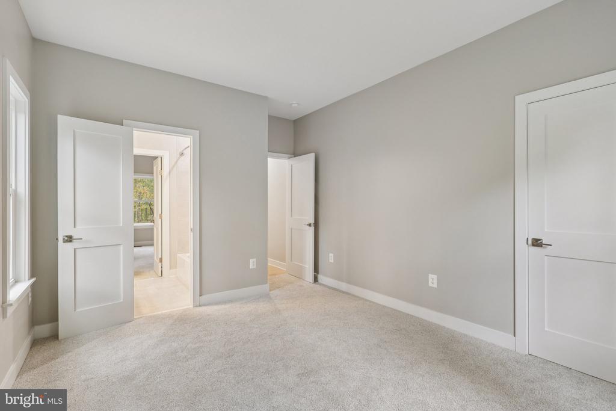
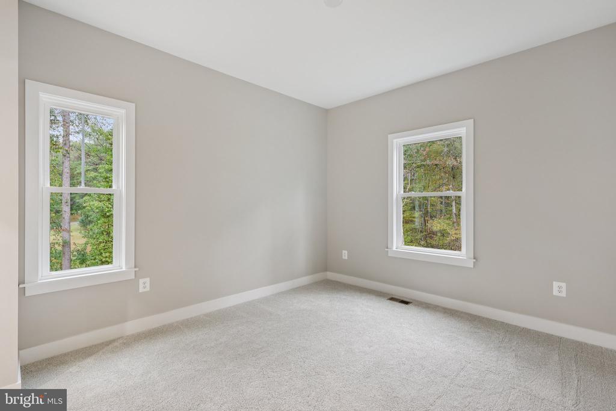
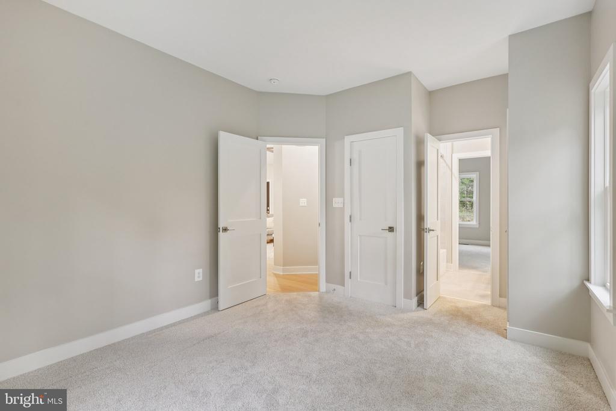
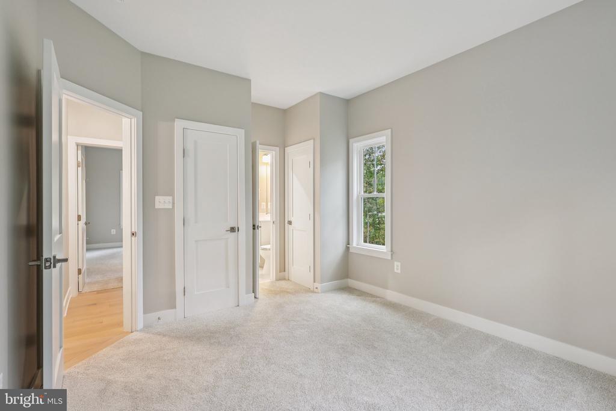
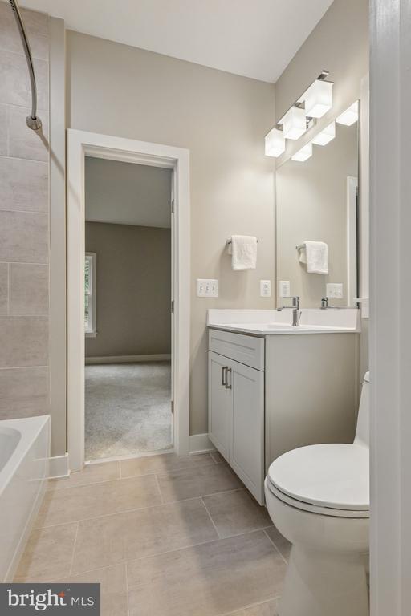
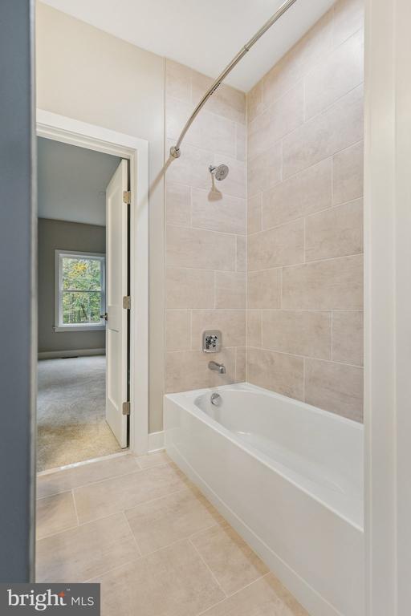
The primary suite is a luxurious retreat, offering a spa-inspired bath with a freestanding soaking tub and wall-mount filler, porcelain tile surrounds, dual vanities, and designer fixtures that elevate everyday living. Two additional bedrooms, a stylish full bath, a powder room, and a dedicated laundry room complete the main level.

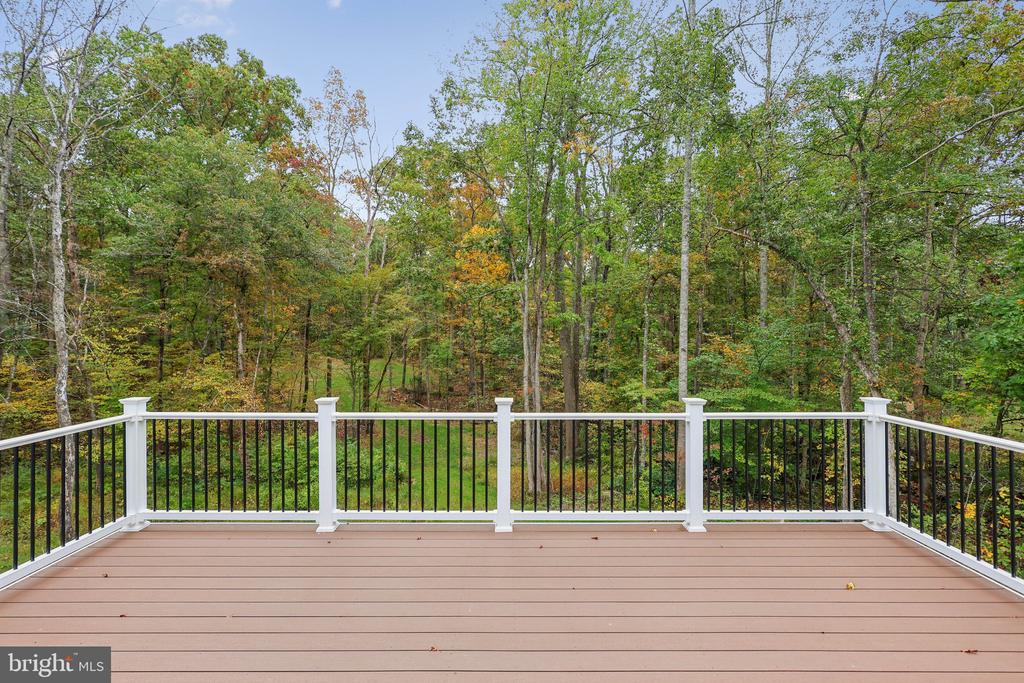
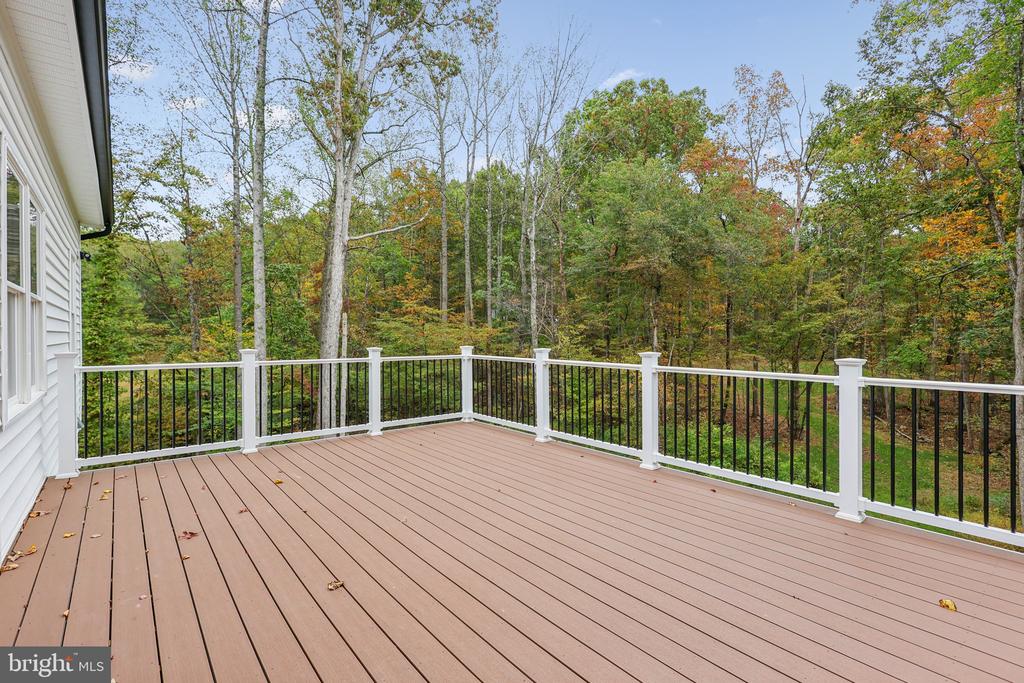
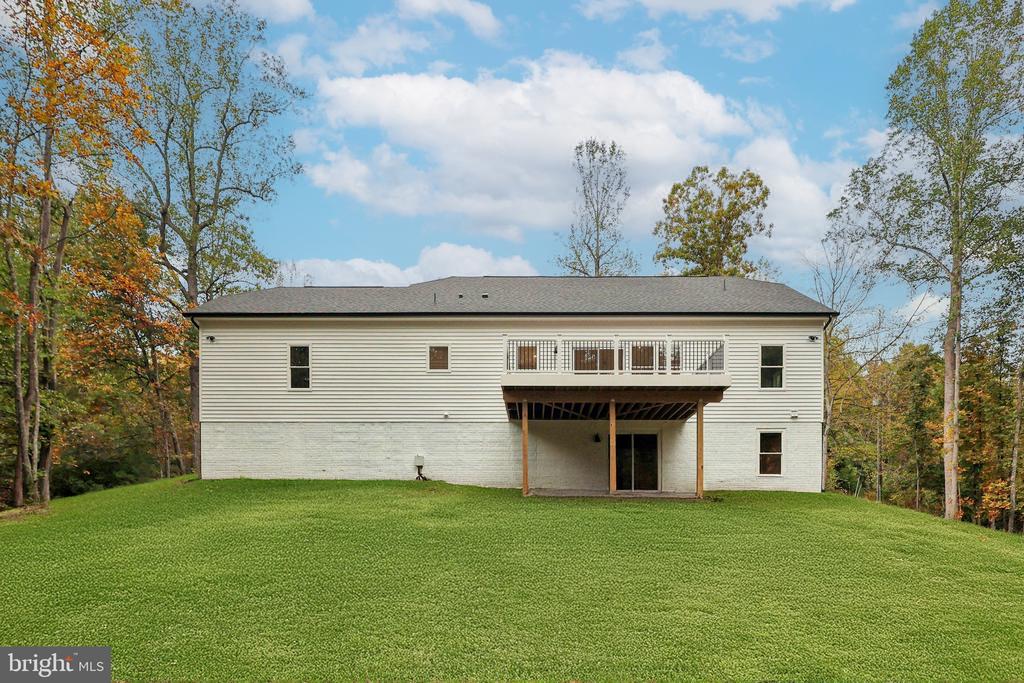
Step outside to a composite deck overlooking your private, wooded backyard--perfect for morning coffee, evening wine, or simply soaking in the serene natural views.

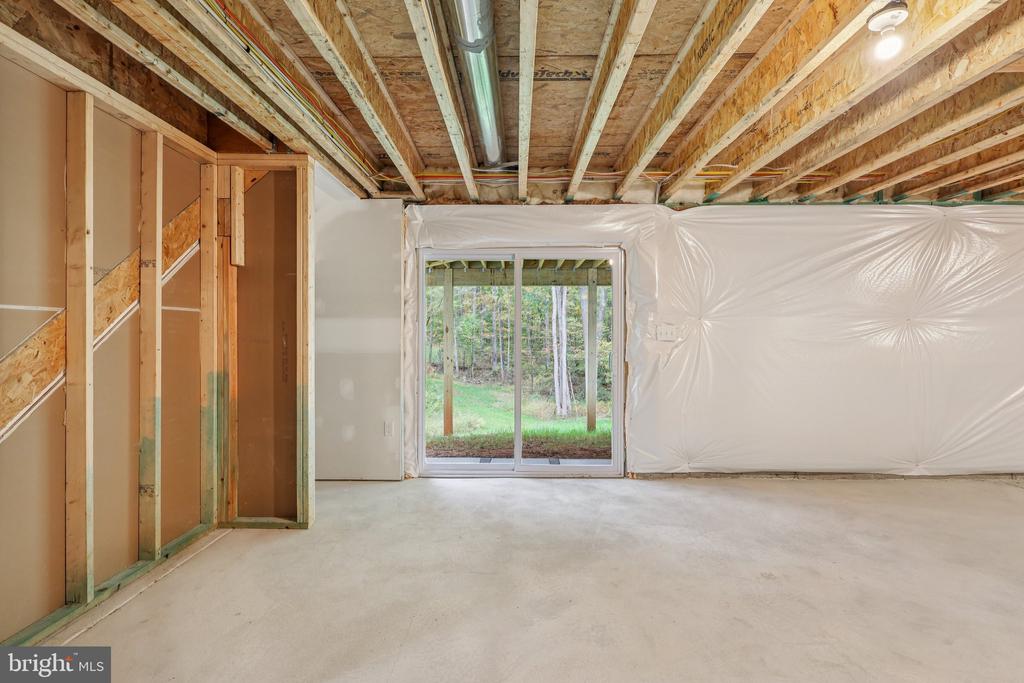
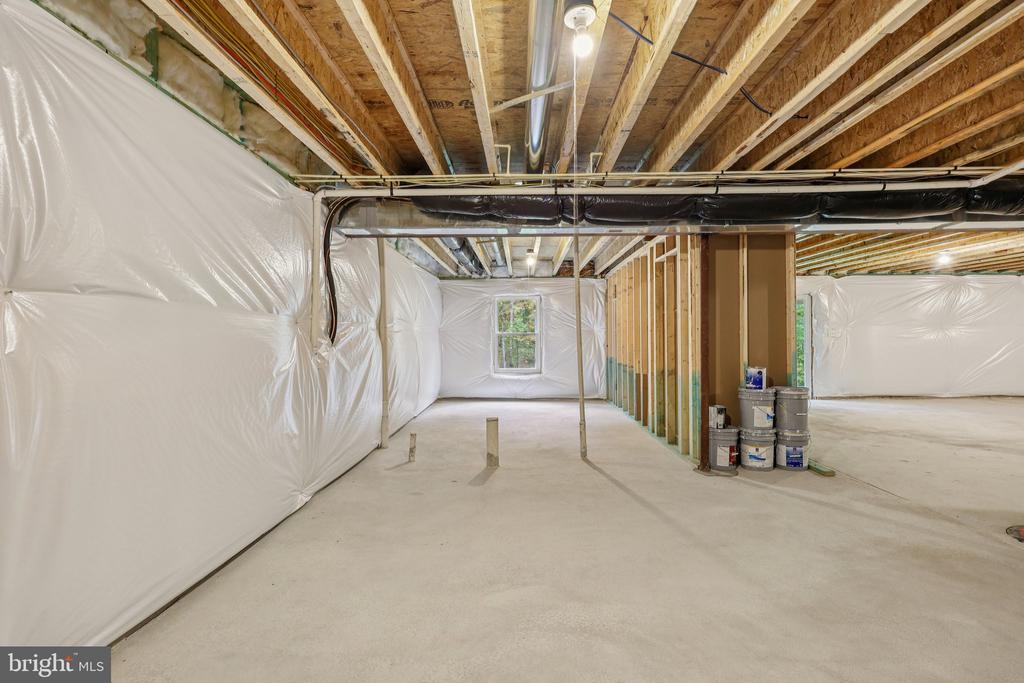
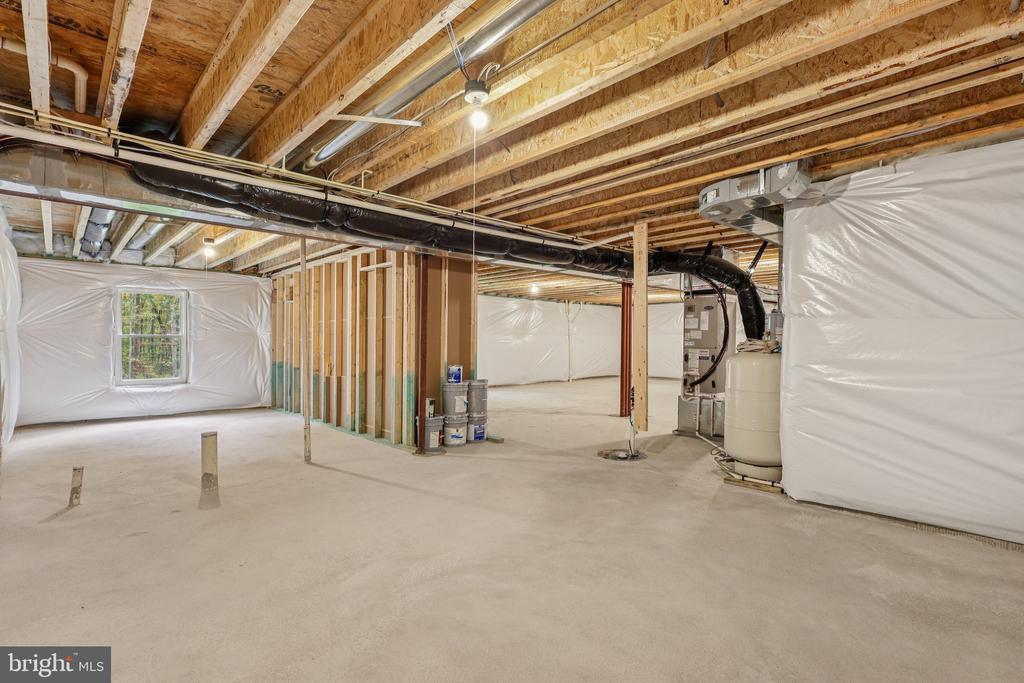
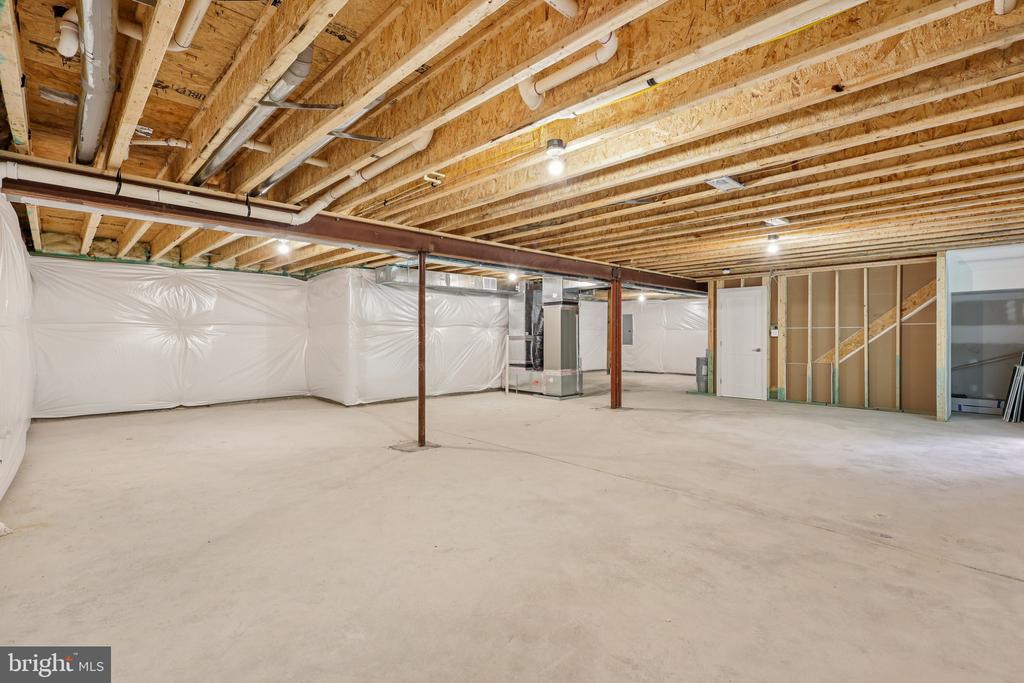
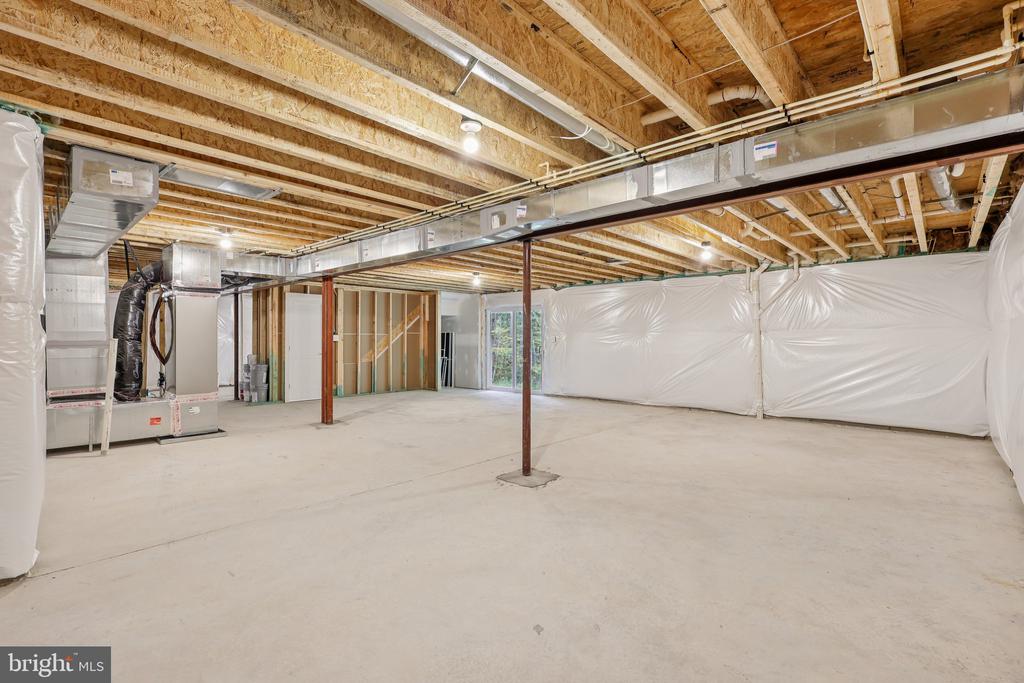
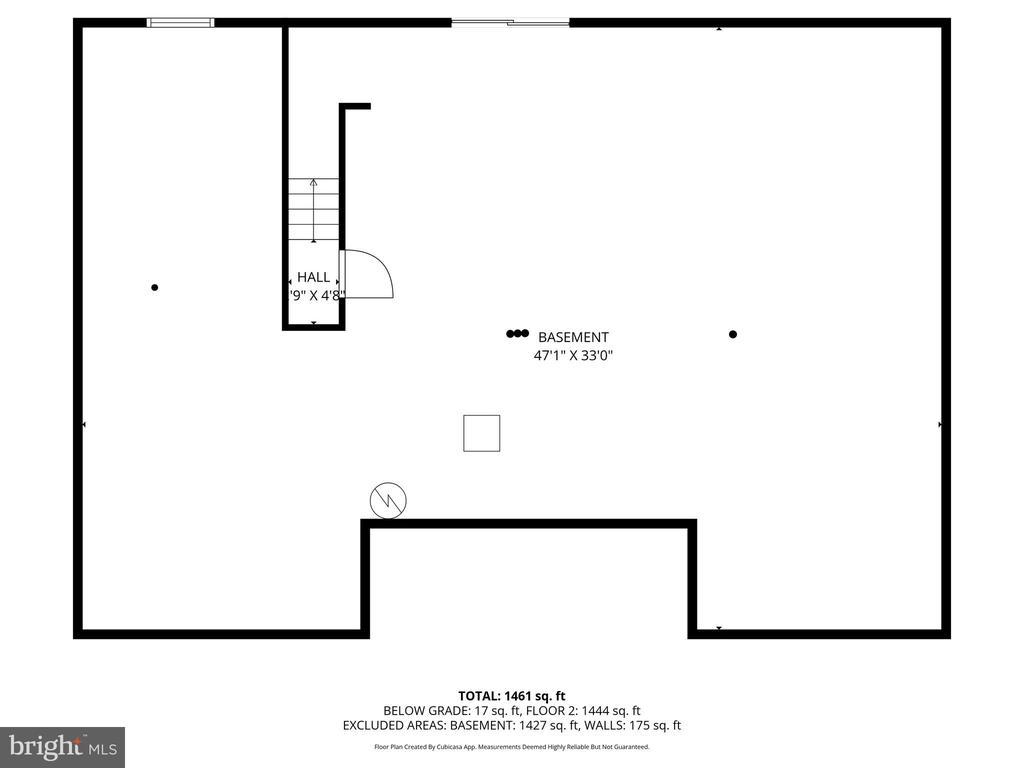
The walkout lower level offers endless possibilities, already equipped with rough-ins for a full bath and wet bar, plus a full-size window and sliding glass doors for future living space, bedroom, or office.

From Pella windows to Kohler fixtures, porcelain tile, and seamless quartz surfaces, every element of this home reflects thoughtful design and superior quality.

This is more than a home--it's a statement of craftsmanship,luxury, privacy, and convenience--beautifully intertwined and ready for its new owners.

3
beds

3
baths

1,524 Sq.Ft. LIVING AREA

1.31 Acres lot

Jason Cheperdak

Features & Amenities

Interior

  • total bedrooms3
  • Total bathrooms3
  • full bathrooms2
  • half bathroom1
  • Laundry room Hookup, Main Floor
  • Flooring Solid Hardwood, Wood
  • Fireplace Electric, Heatilator
  • APPLIANCES Built-In Microwave, Dishwasher, Disposal, Energy Efficient Appliances, Exhaust Fan, Oven/Range - Electric, Range Hood, Refrigerator, Stainless Steel Appliances, Water Heater
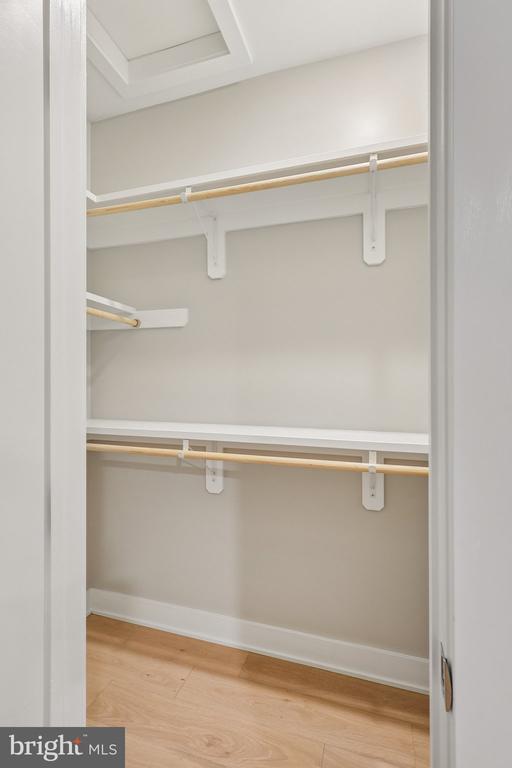
  • other interior Features Ceiling Fan(s), Combination Dining/Living, Entry Level Bedroom, Floor Plan - Open, Recessed Lighting, Walk-in Closet(s), Wood Floors

Area & Lot

  • Status Sold
  • Date Sold April 16, 2026
  • Living Area1,524 Sq.Ft.
  • Total Area2,951 Sq.Ft.
  • Lot Area1.31 Acres
  • MLS® IDVACU2011768
  • TypeResidential
  • YEAR BUILT2025
  • Architecture StylesRanch/Rambler
  • View DescriptionCreek/Stream, Garden/Lawn, Pond, Trees/Woods
  • High SchoolCULPEPER COUNTY
  • School DistrictCULPEPER COUNTY PUBLIC SCHOOLS

Exterior

  • STORIES2
  • Garage Space2.0
  • water SourceWell
  • PoolNo Pool
  • lot featuresBacks to Trees, Cleared, Partly Wooded, Rear Yard, Rural, Secluded, Stream/Creek, Year Round Access
  • parkingAttached Garage, Driveway
  • HEAT TYPECentral
  • AIR CONDITIONINGCentral A/C, Ceiling Fan(s)
  • sewerSeptic Exists, Septic of BR
  • SubstructureOther
  • Disability FeaturesNone

Financial

  • Sales Price$625,000
  • Real Estate Tax $396/yr
  • Zoning R1

Let’s Start a Conversation

Connect with a real estate professional who values trust, insight, and personal attention. Every step is guided by a deep understanding of what “home” truly means.

Follow Me on Instagram