Leave a Message

Thank you for your message. We will be in touch with you shortly.

20421 DONCASTER TERRACE
SEE ALL PHOTOS
20421 DONCASTER TERRACE
Sold

20421 DONCASTER TERRACE

20421 DONCASTER TERRACE, STERLING, VA 20165

$649,900
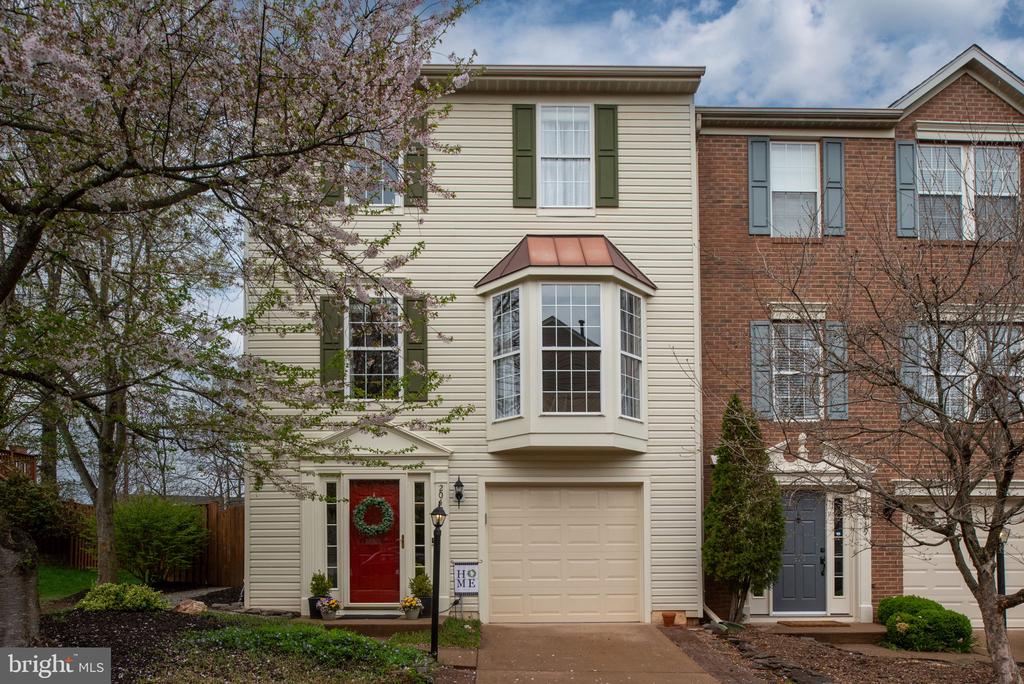
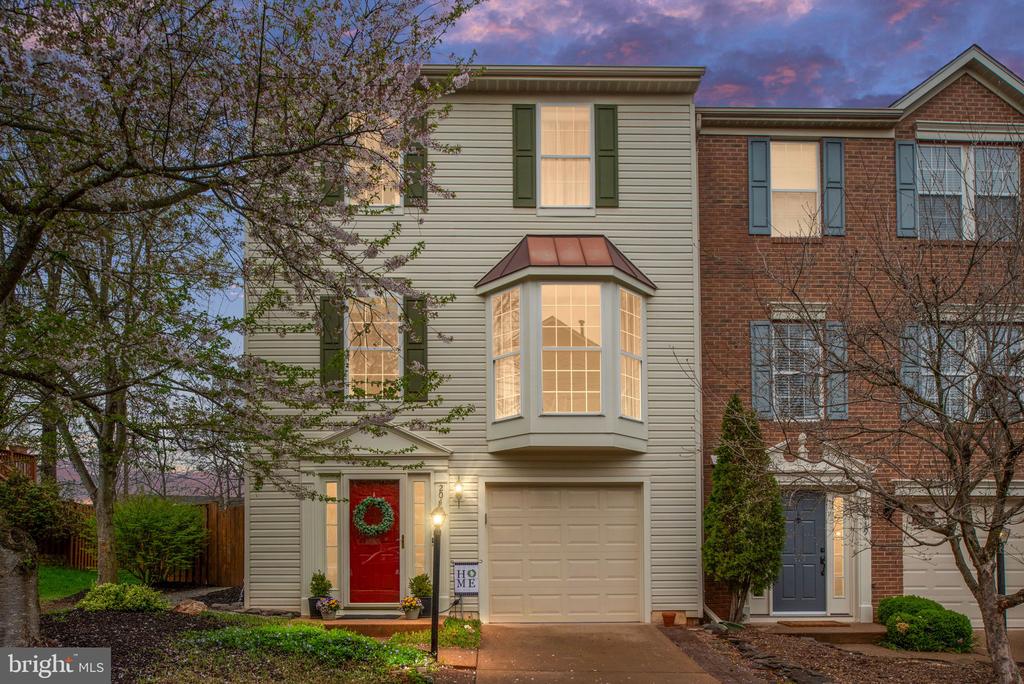
*PRICE IMPROVEMENT* Gorgeous End-Unit Townhome in Cascades

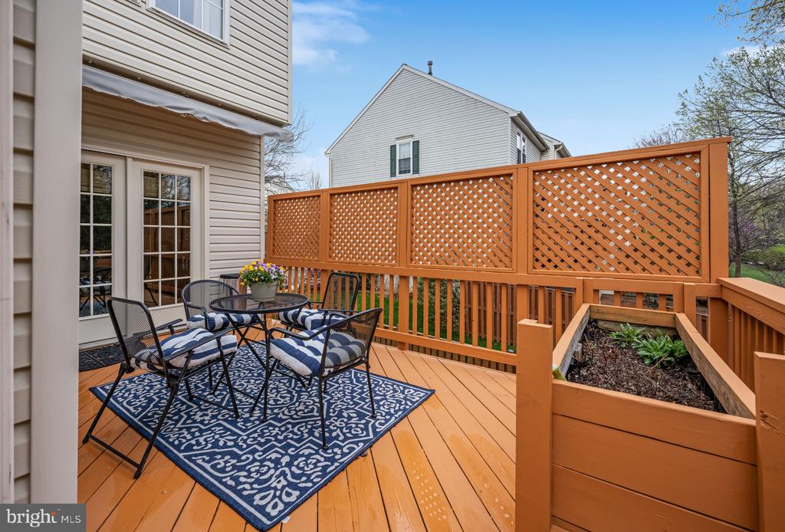
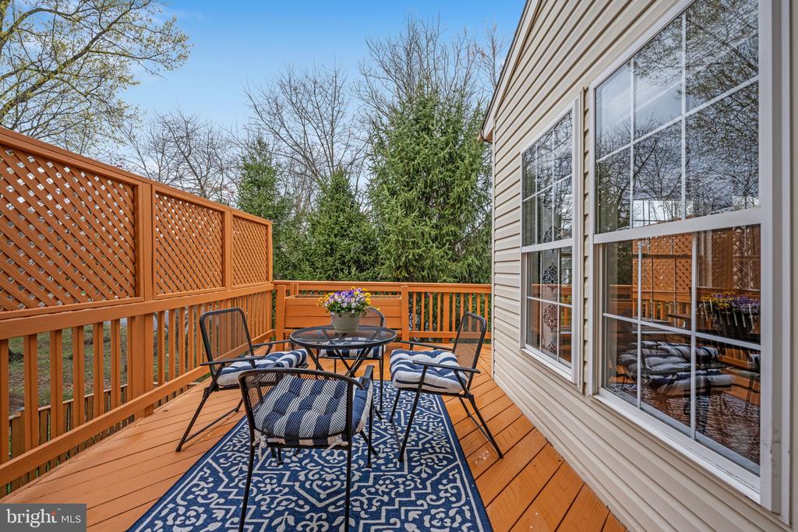
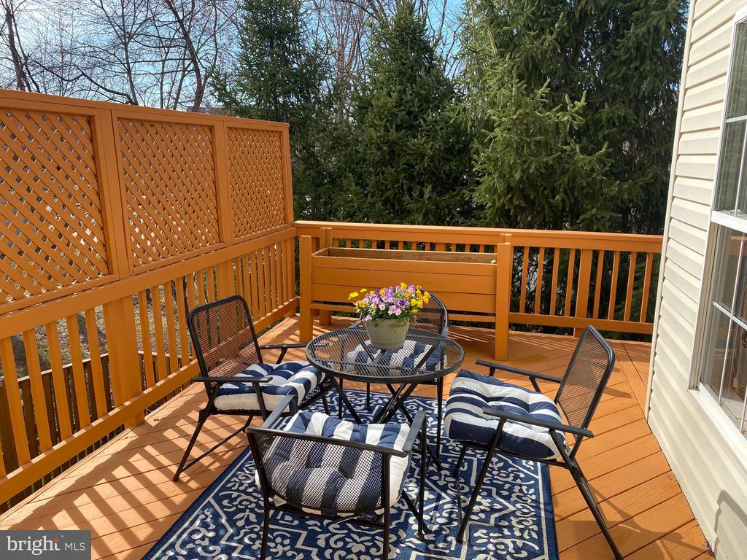
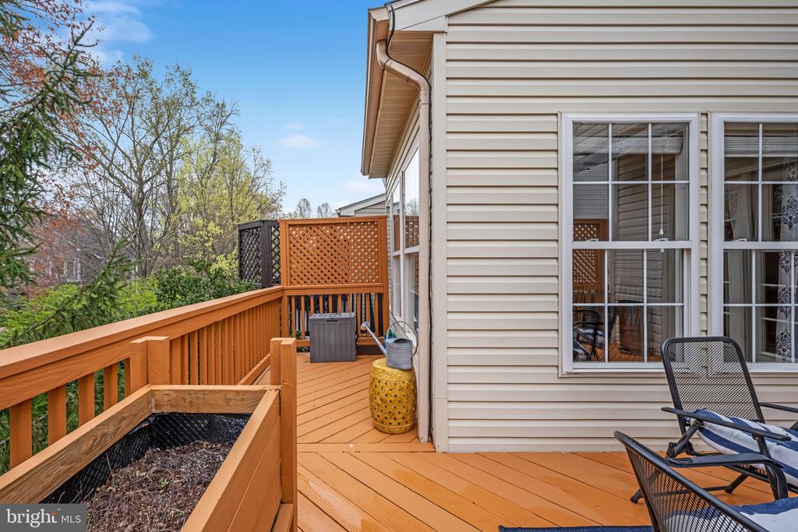
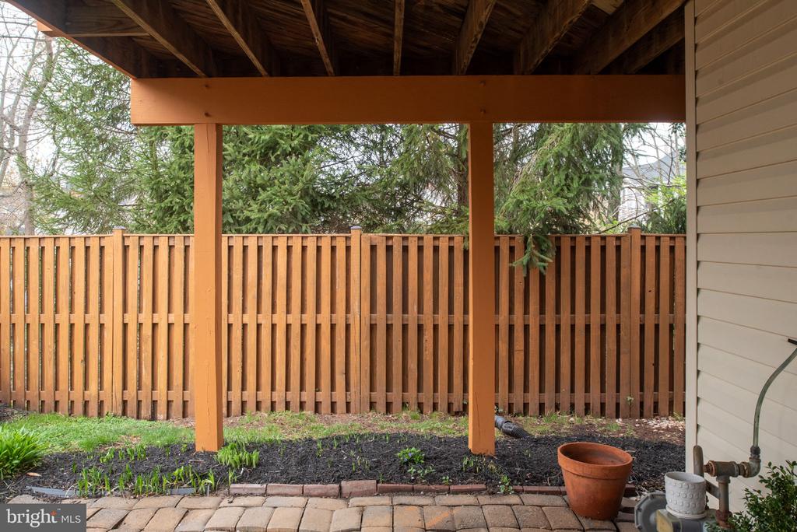
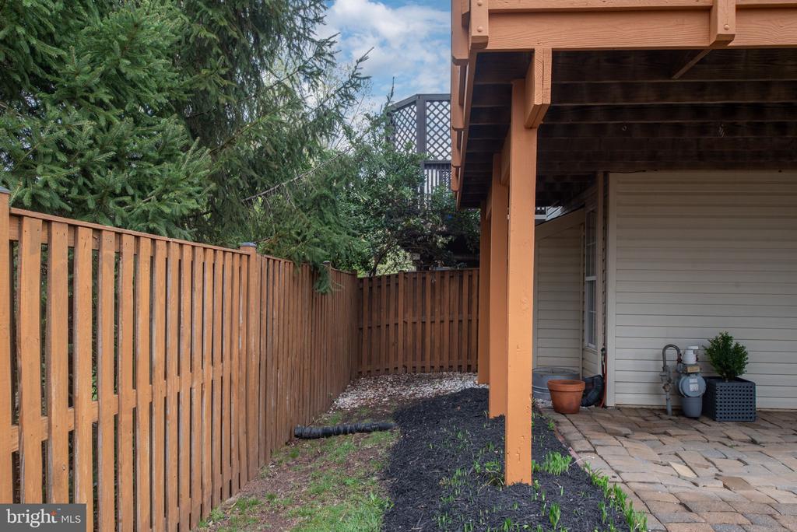
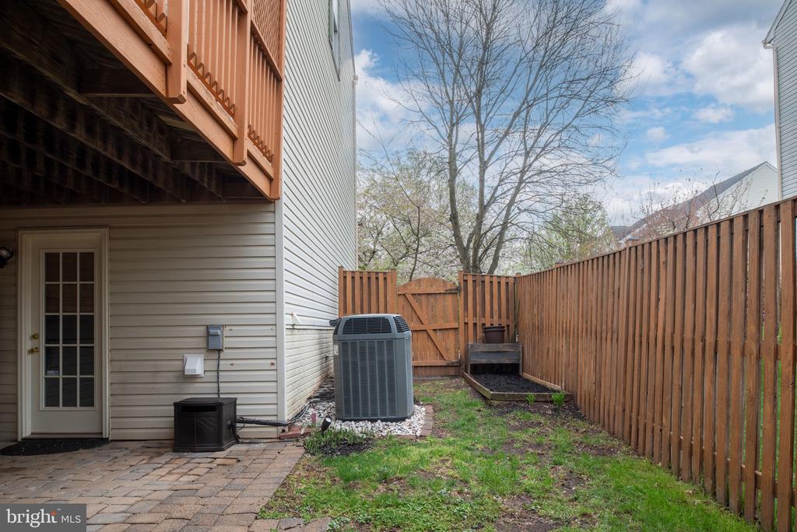
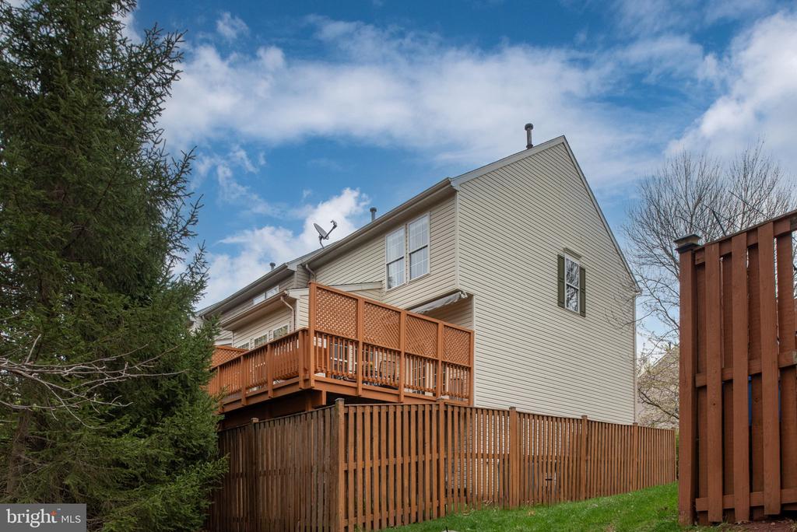
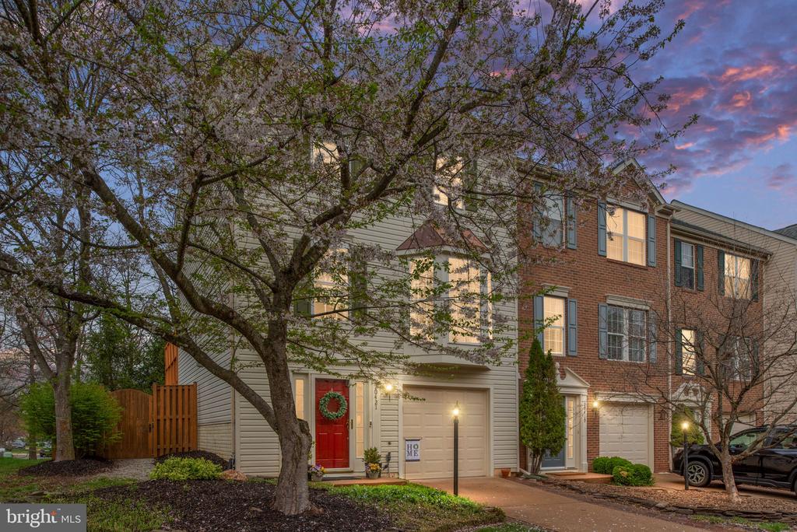
Private End-Unit 1-Car Garage on a premium homesite that backs to trees! A fenced-in rear yard and patio with a large wrap-around entertainer's deck.

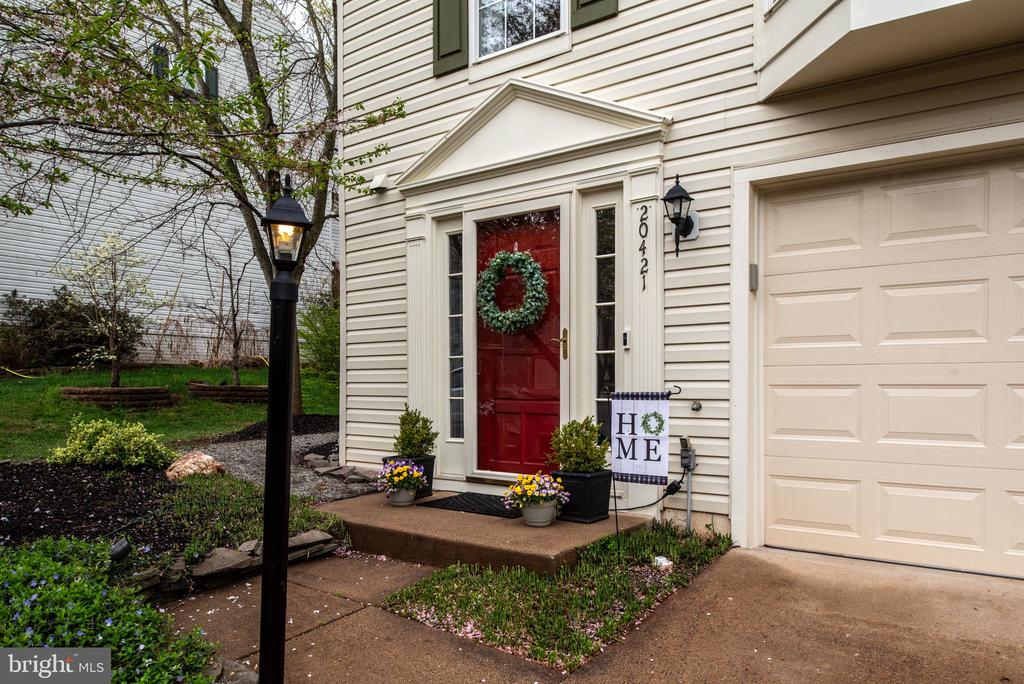
Welcome to this beautifully maintained end-unit townhome in the heart of Potomac Falls! Located in the sought-after Cascades community, this 1-car garage townhome that backs to trees offers the perfect blend of style, comfort, and convenience.

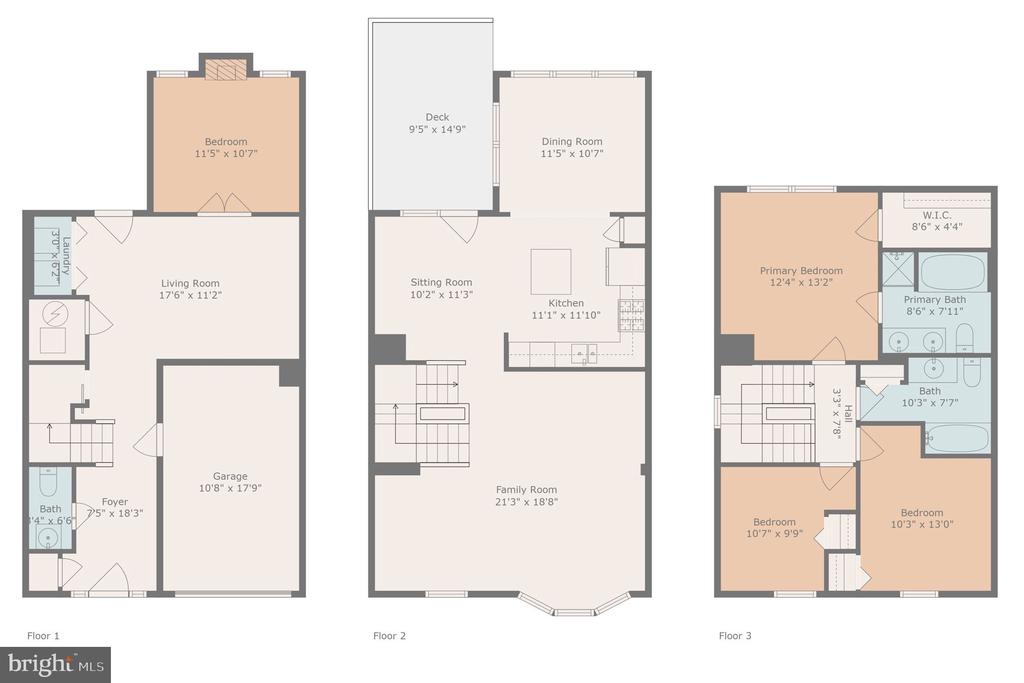
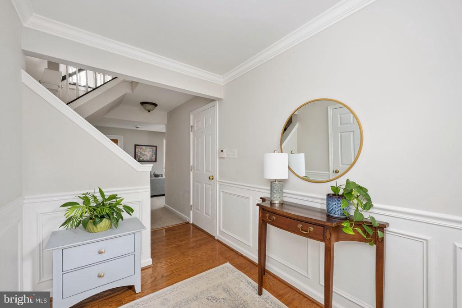
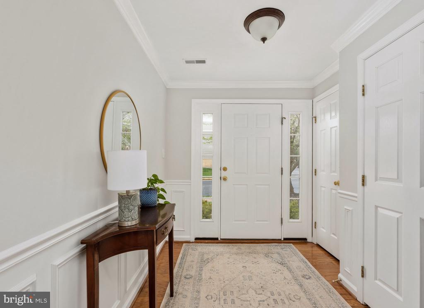
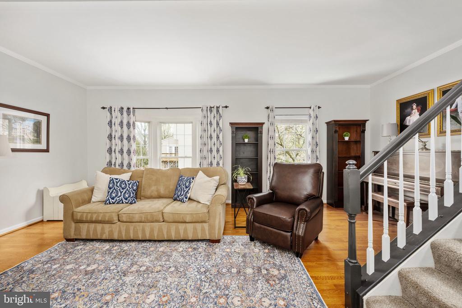
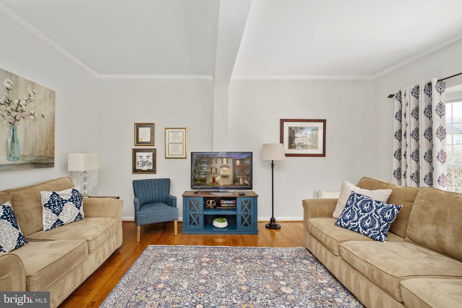
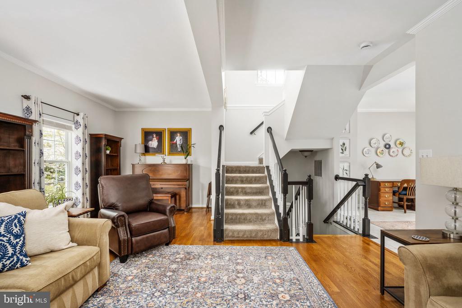
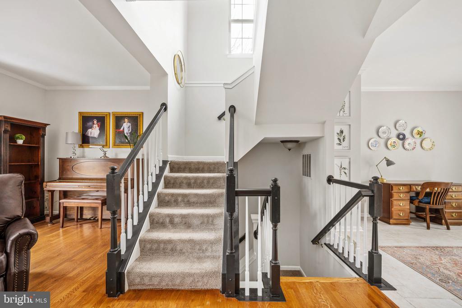
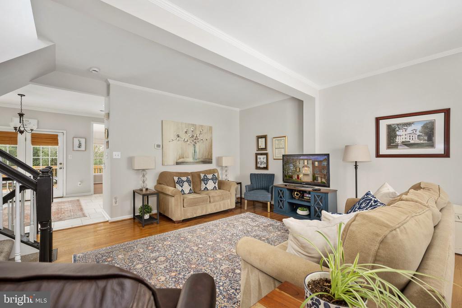
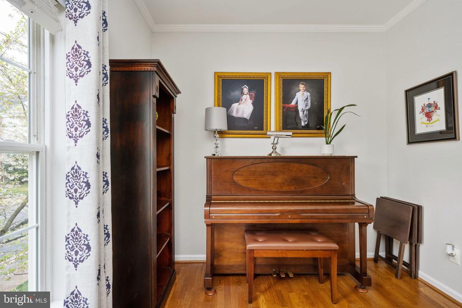
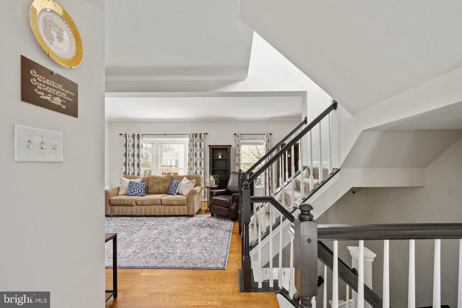
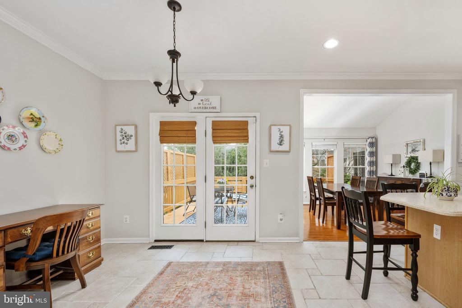
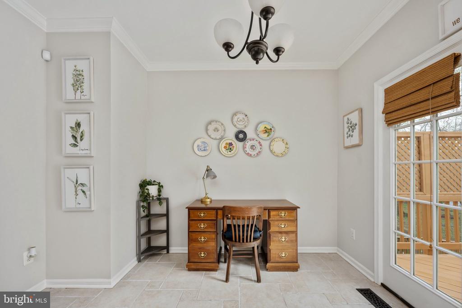
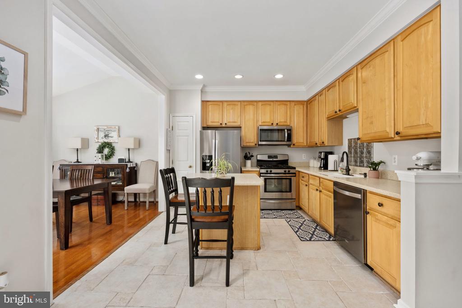
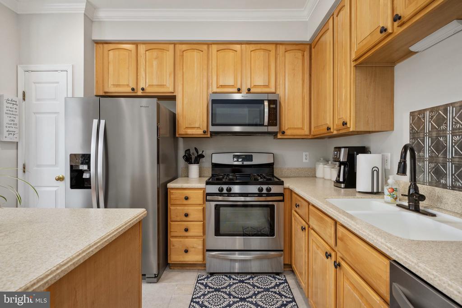
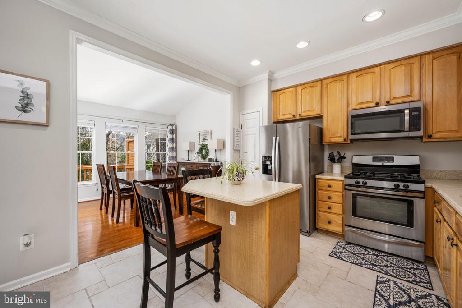
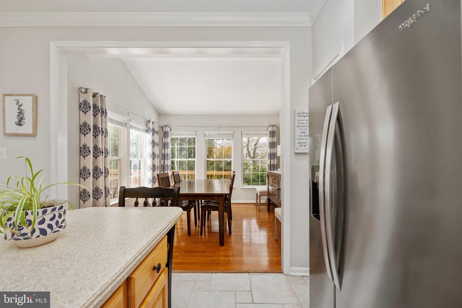
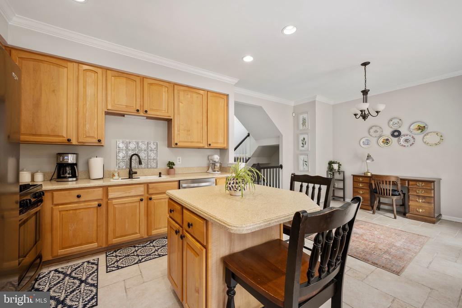
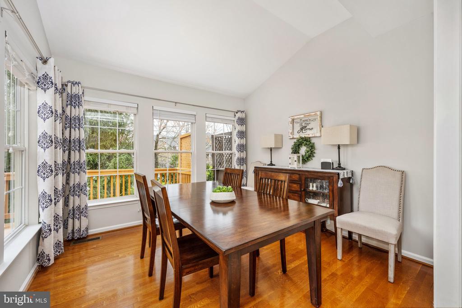
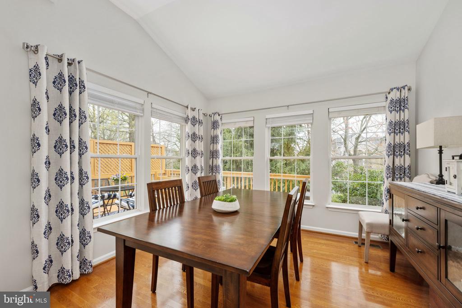
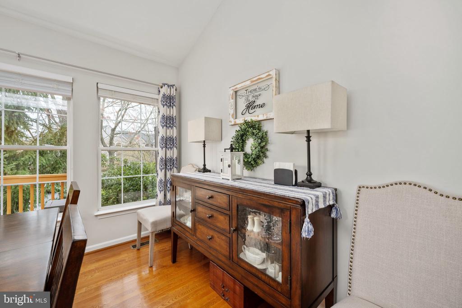
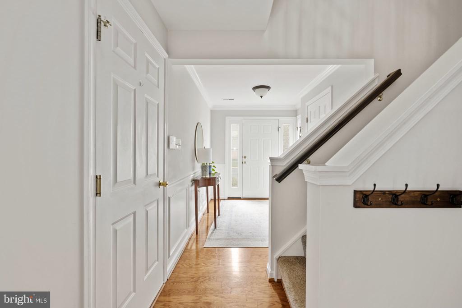
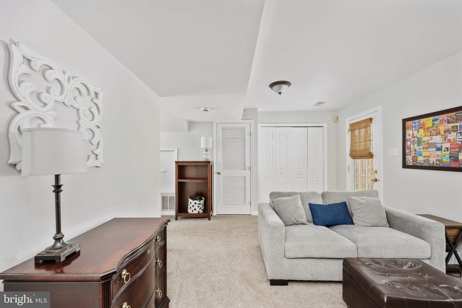
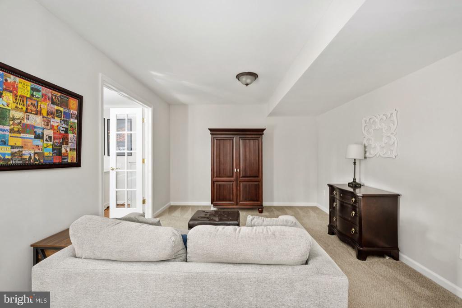
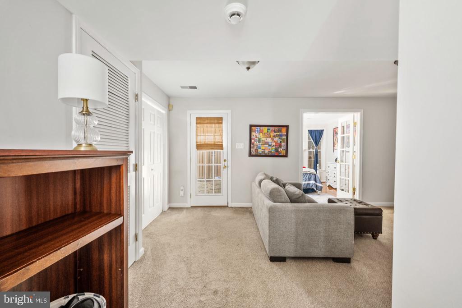
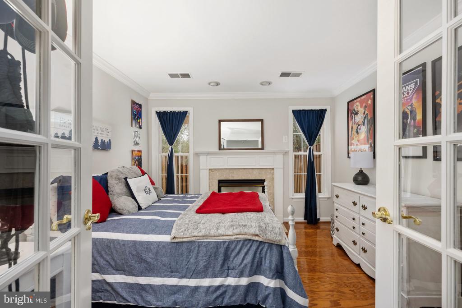
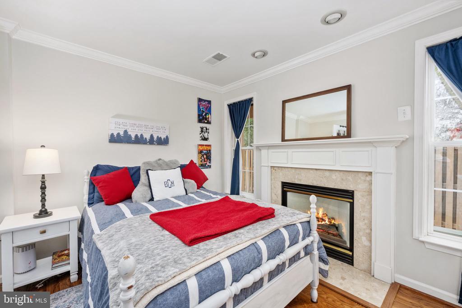
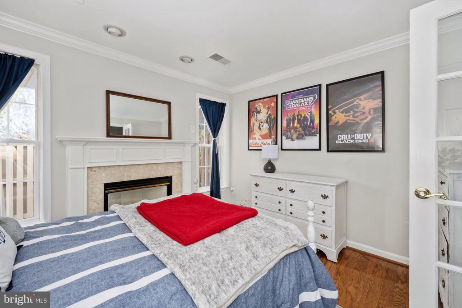
The entry-level features a welcoming foyer, cozy bedroom, and a fireplace--ideal for guests or a private home office. On the main level, you'll find a spacious living room, an open kitchen with maple cabinetry, granite countertops, and a bright breakfast area with vaulted ceilings. Step right out onto the expansive rear wrap deck--perfect for outdoor dining and entertaining with a fence-in yard and patio.

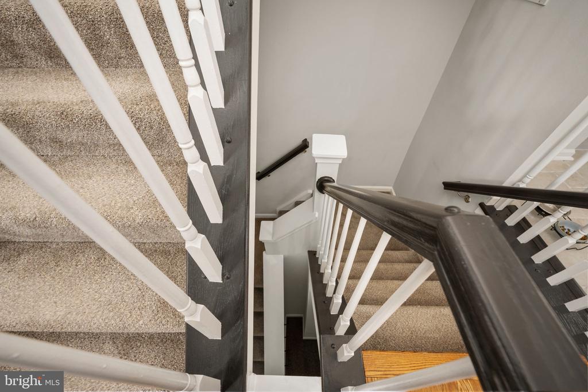
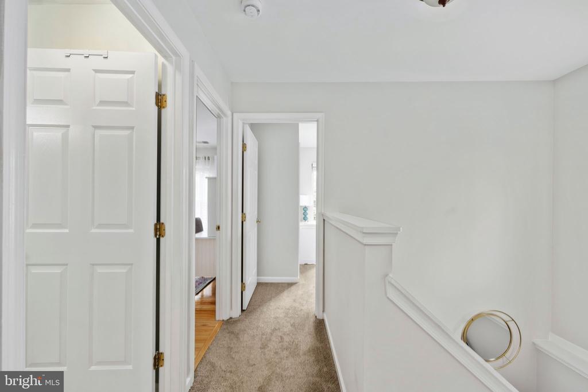
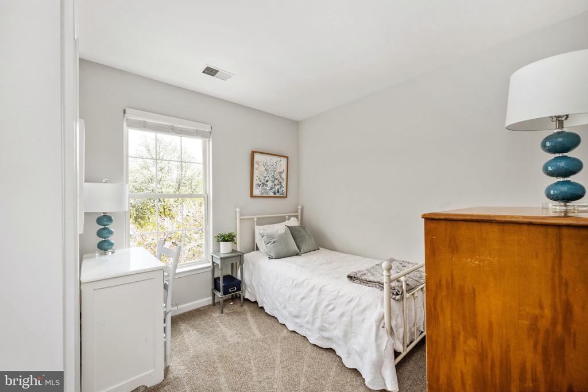
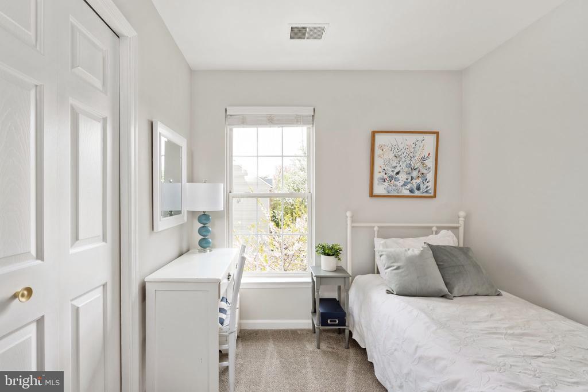
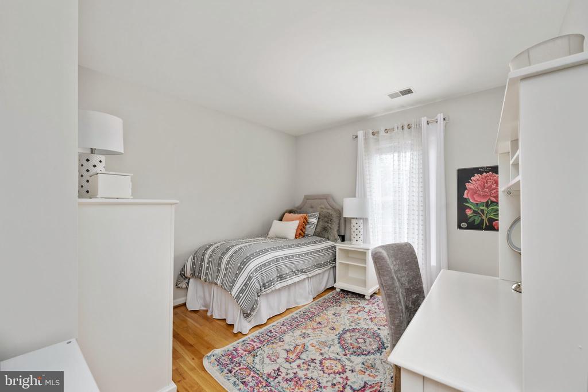
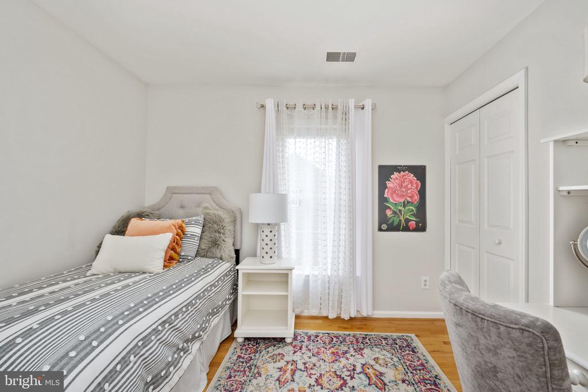
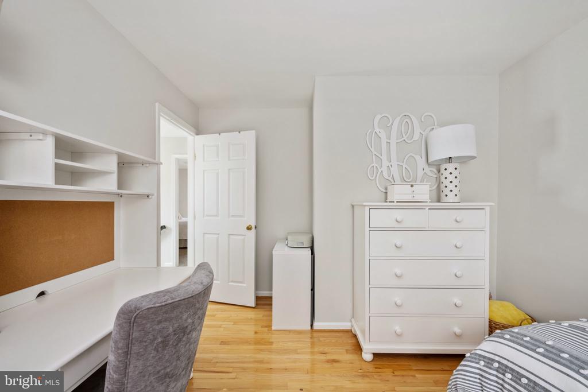
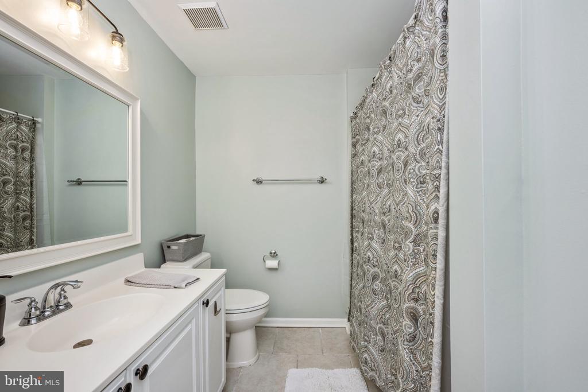
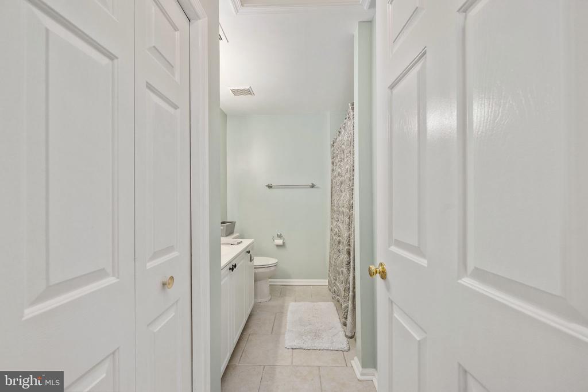
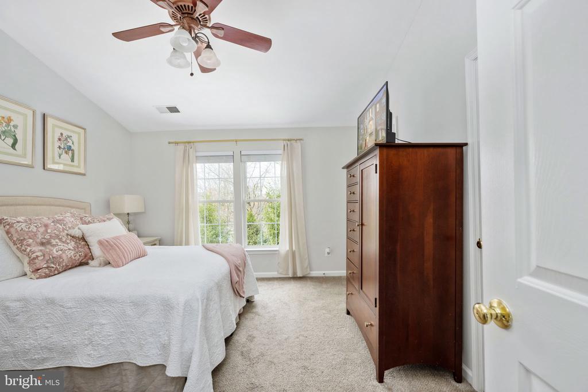
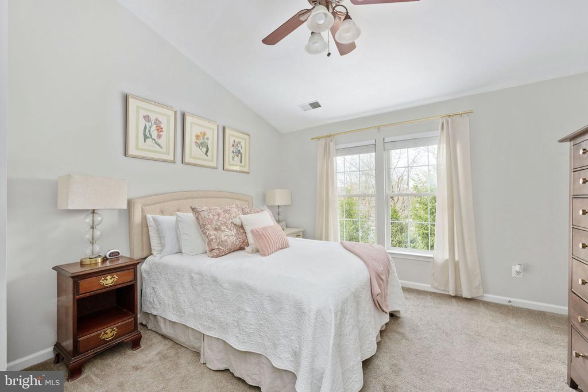
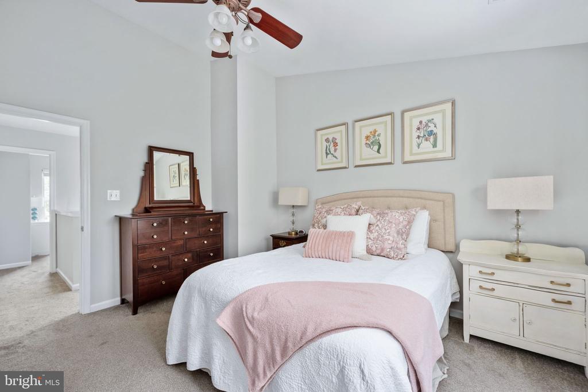
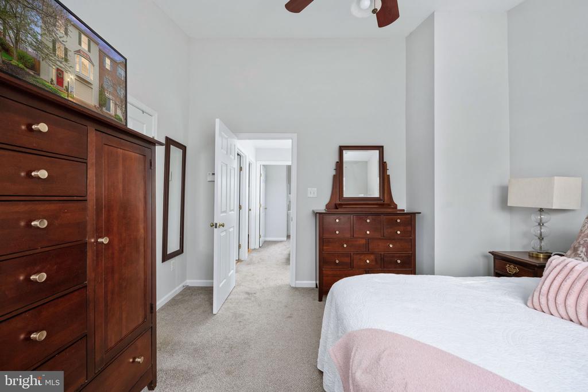
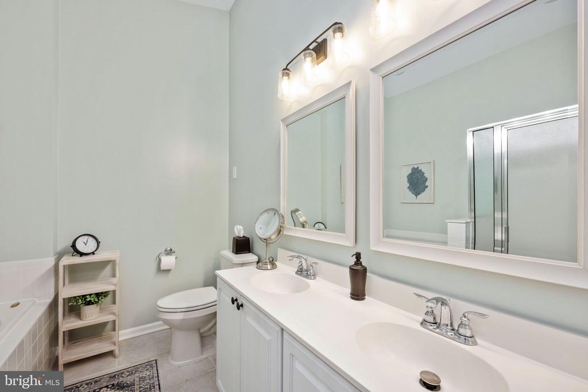
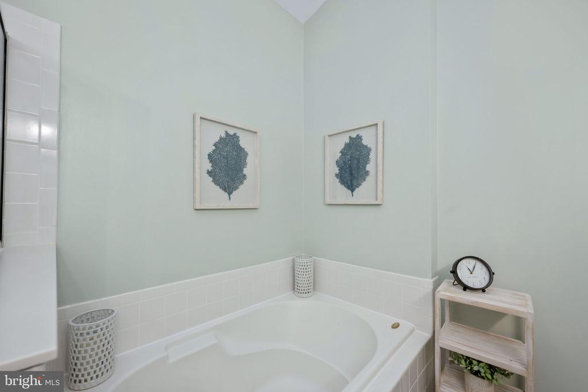
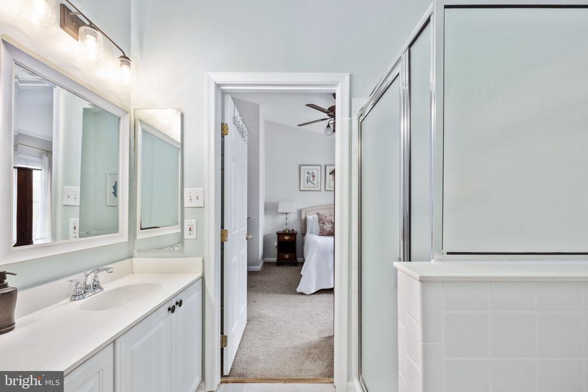
Upstairs, the primary suite features a large walk-in closet and an en-suite bath with a garden tub, separate shower, and double vanity. Two additional spacious bedrooms share a well-appointed hall bath. A professional home inspection has been conducted and "all" items have been addressed.

Enjoy community amenities, swimming pools, pickle ball courts, nearby trails, golf at Algonkian Golf Course, shopping, and dining--this home truly has it all. Don't miss your chance to own this gem--it won't last long!

4
beds

3
baths

2,128 Sq.Ft. LIVING AREA

2,178 Sq.Ft. lot

Jason Cheperdak

Features & Amenities

Interior

  • total bedrooms4
  • Total bathrooms3
  • full bathrooms2
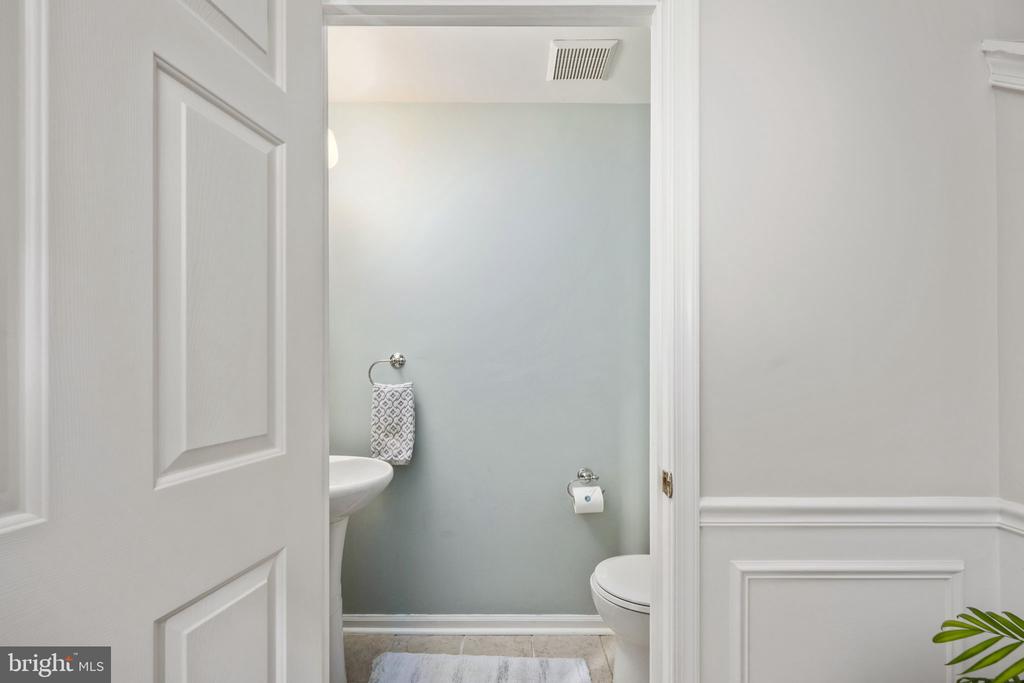
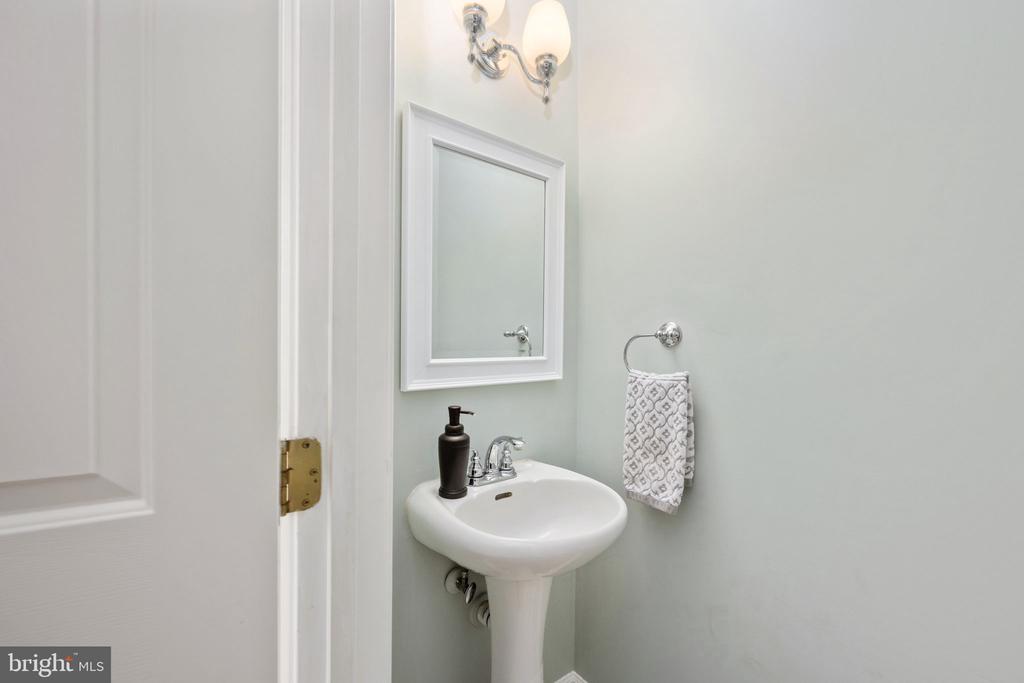
  • half bathroom1
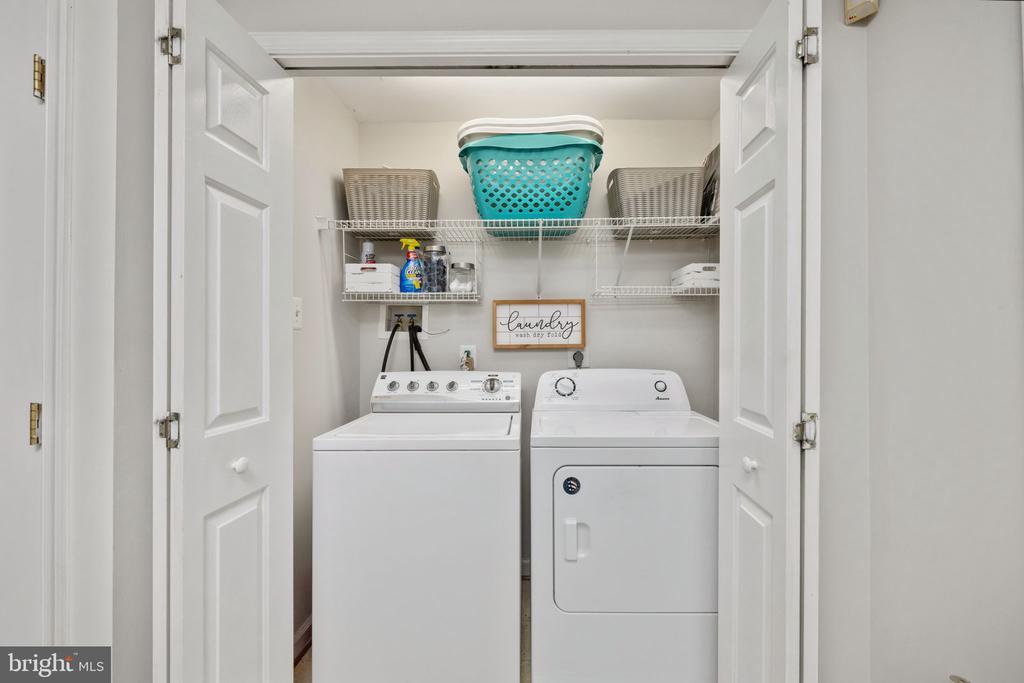
  • Laundry room Lower Floor
  • Flooring Carpet, Ceramic Tile, Hardwood
  • Fireplace Brick, Free Standing, Equipment, Gas/Propane
  • APPLIANCES Dishwasher, Disposal, Dryer, Microwave, Oven/Range - Gas, Refrigerator, Washer, Water Heater
  • other interior Features Kitchen - Island, Kitchen - Gourmet, Floor Plan - Open, Recessed Lighting, Sprinkler System, Other

Area & Lot

  • Status Sold
  • Date Sold May 15, 2025
  • Living Area2,128 Sq.Ft.
  • Total Area2,128 Sq.Ft.
  • Lot Area2,178 Sq.Ft.
  • MLS® IDVALO2091864
  • TypeTownhouse
  • YEAR BUILT1997
  • Architecture StylesOther, Traditional
  • View DescriptionTrees/Woods
  • Elementary SchoolPOTOWMACK
  • Middle SchoolRIVER BEND
  • High SchoolPOTOMAC FALLS
  • School DistrictLOUDOUN COUNTY PUBLIC SCHOOLS

Exterior

  • STORIES3
  • Garage Space1.0
  • water SourcePublic
  • utilitiesNatural Gas Available, Under Ground, Water Available
  • PoolYes - Community
  • roofArchitectural Shingle
  • lot featuresBacks to Trees
  • parkingAttached Garage, Driveway, Off Street
  • HEAT TYPECentral
  • AIR CONDITIONINGCentral A/C
  • sewerPublic Sewer
  • SubstructureSlab
  • Disability FeaturesLevel Entry - Main
  • HOA AmenitiesCommon Grounds, Fitness Center, Jog/Walk Path, Pool - Outdoor, Tennis Courts, Tot Lots/Playground
  • security FeaturesSecurity System
  • other exterior FeaturesAwning(s), Flood Lights

Financial

  • Sales Price$649,900
  • Real Estate Tax $4,887/yr
  • HOA $106/mo
  • Zoning PDH4

Let’s Start a Conversation

Connect with a real estate professional who values trust, insight, and personal attention. Every step is guided by a deep understanding of what “home” truly means.

Follow Me on Instagram