Leave a Message

Thank you for your message. We will be in touch with you shortly.

23367 BYMES MILL TERRACE
SEE ALL PHOTOS
23367 BYMES MILL TERRACE
Sold

23367 BYMES MILL TERRACE

23367 BYMES MILL TERRACE, ASHBURN, VA 20148

$925,000
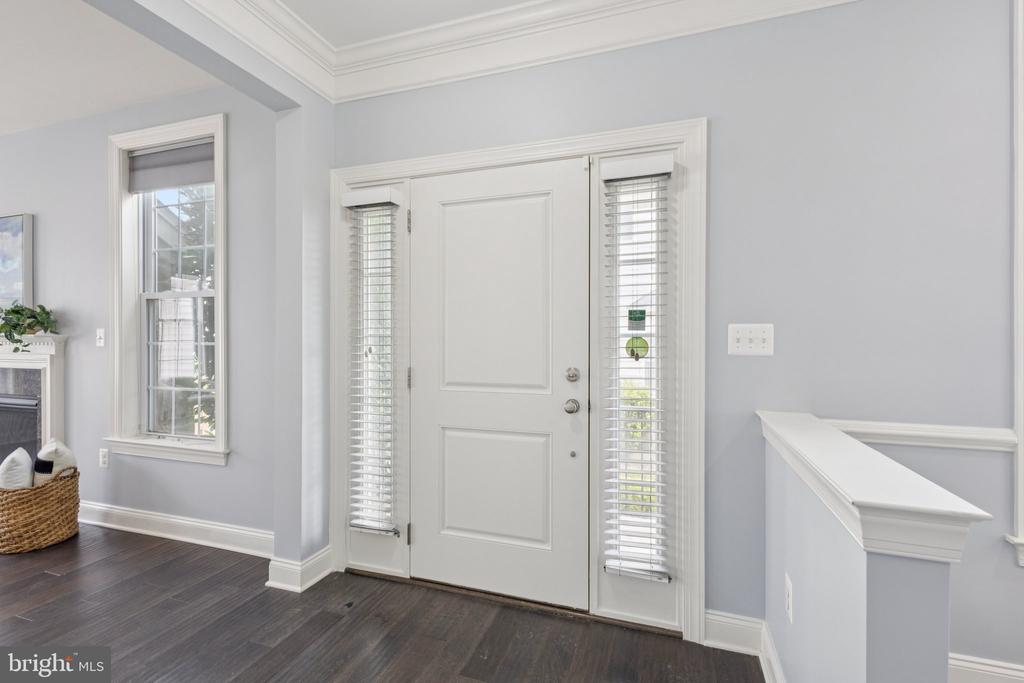
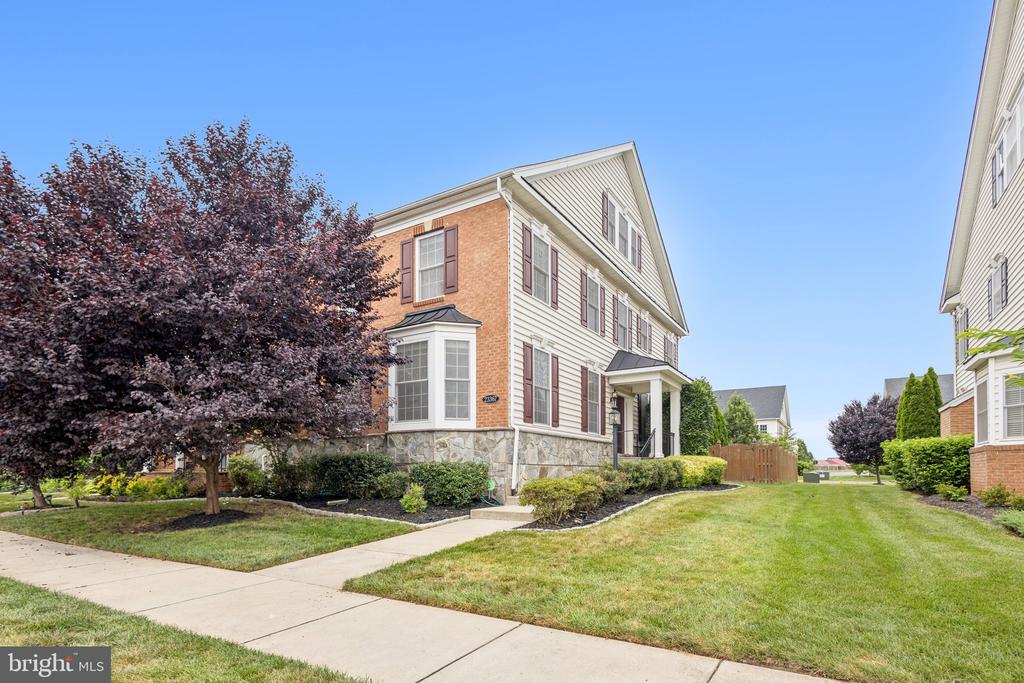
Built in 2016 and freshly updated with brand-new carpet and a full coat of fresh paint, this move-in ready home is where comfort meets fun. Just in time to move-in for football season and holiday hosting!

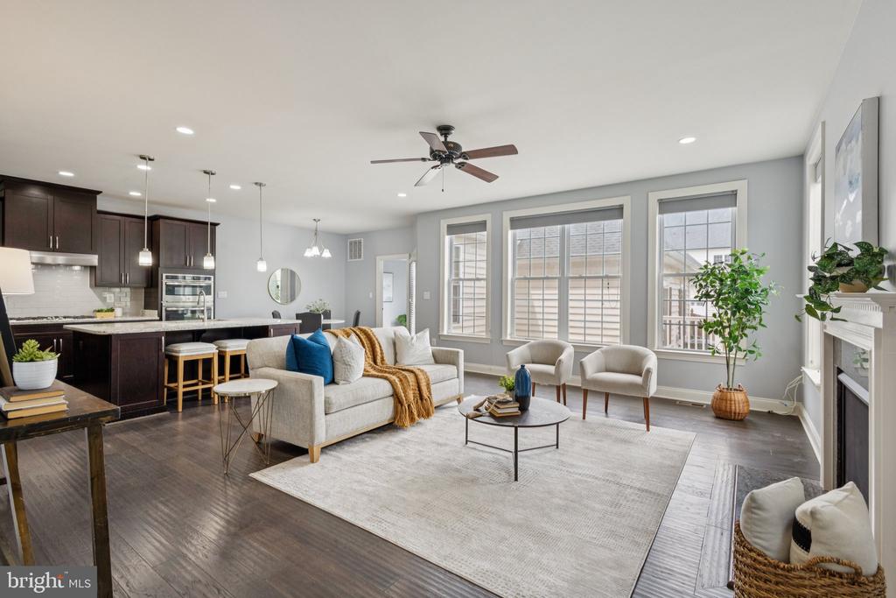
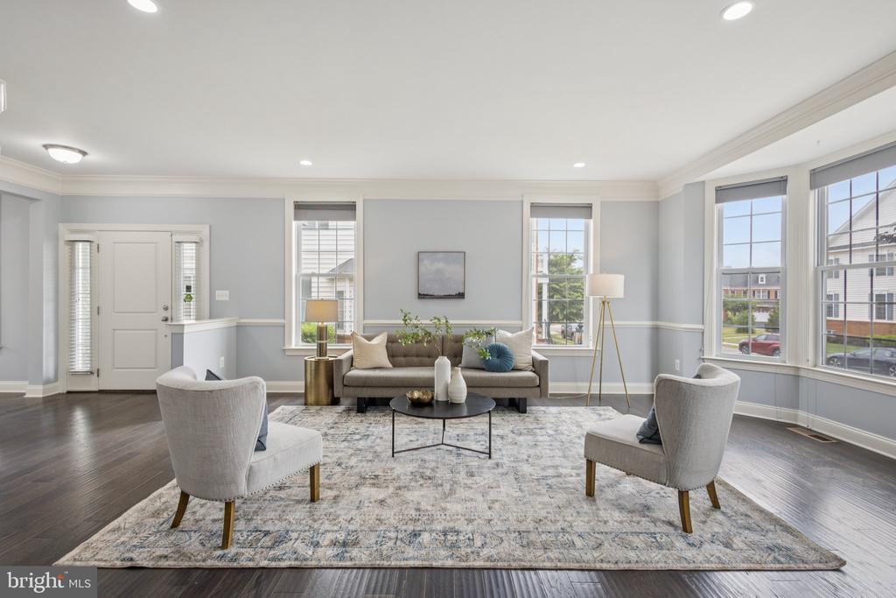
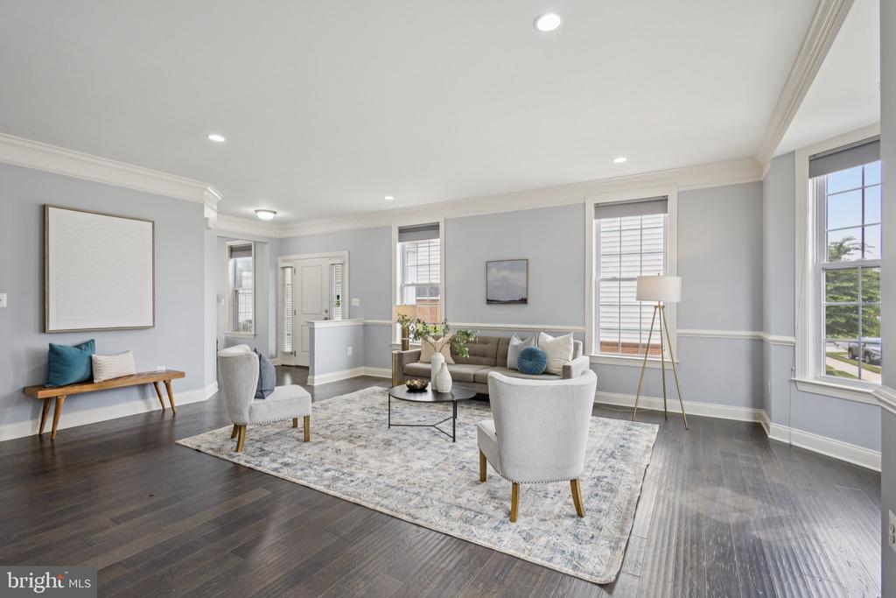
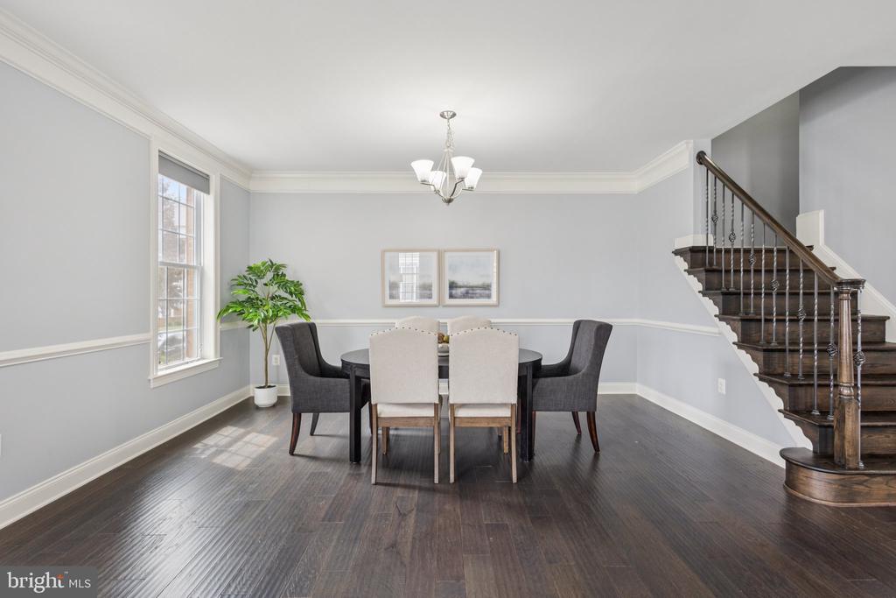
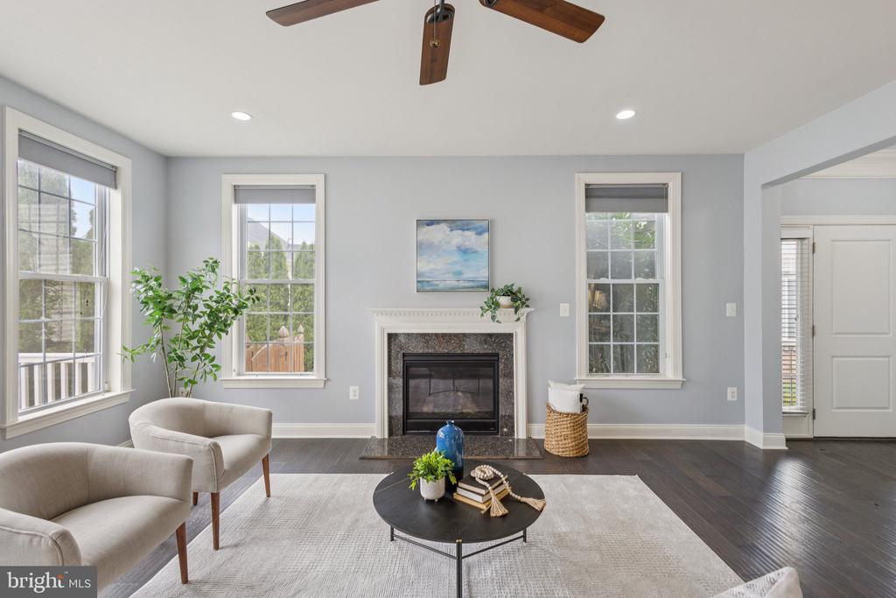
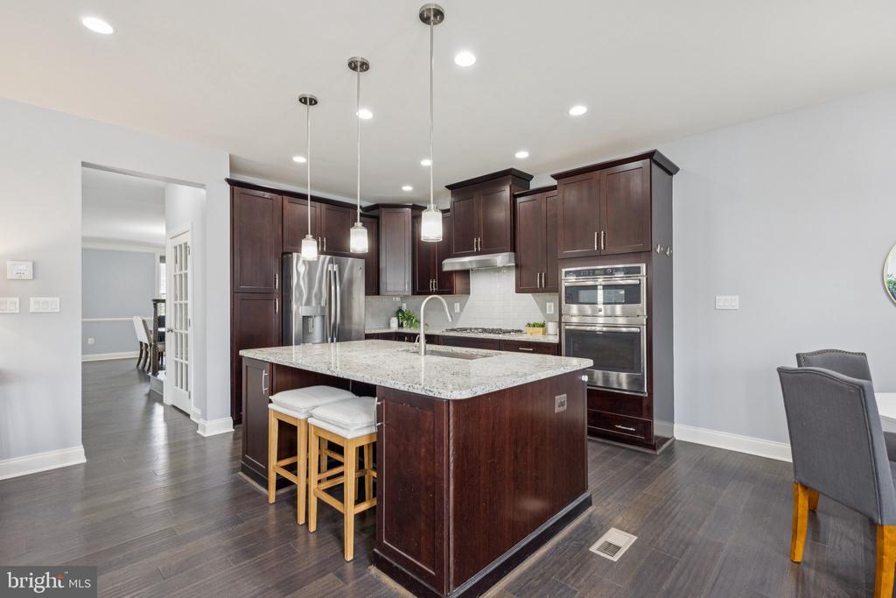
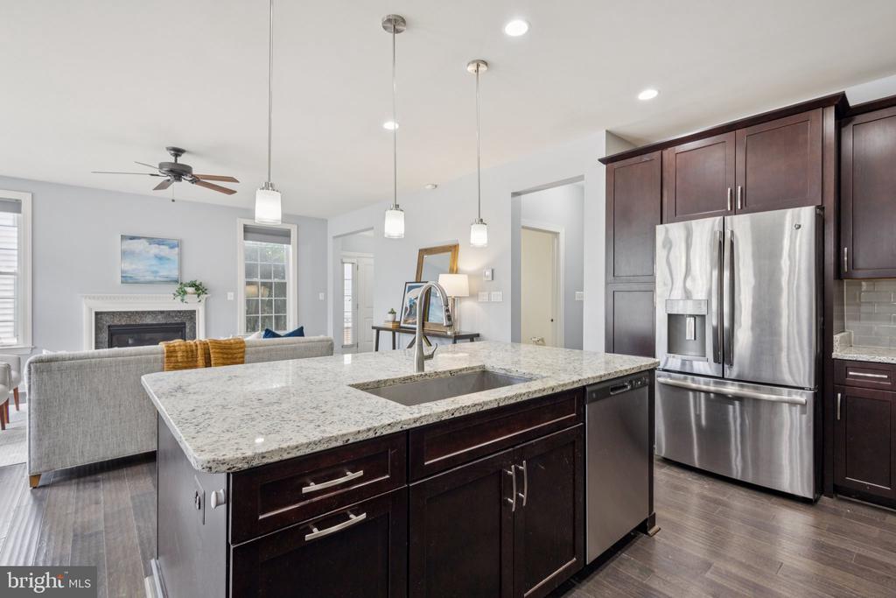
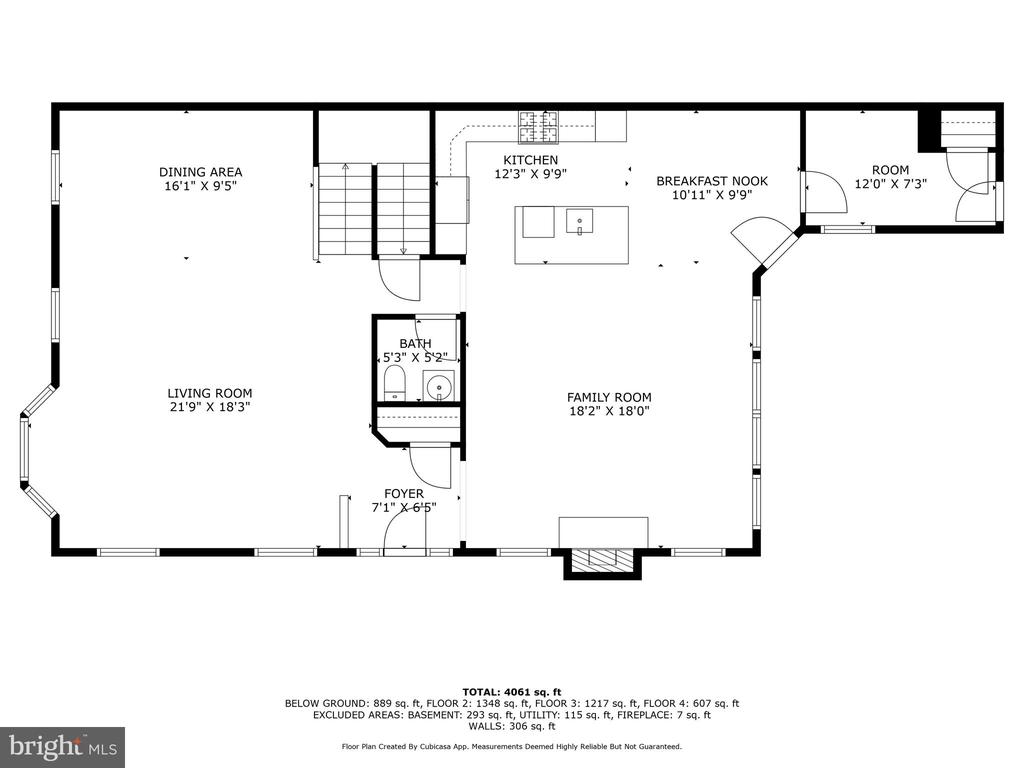
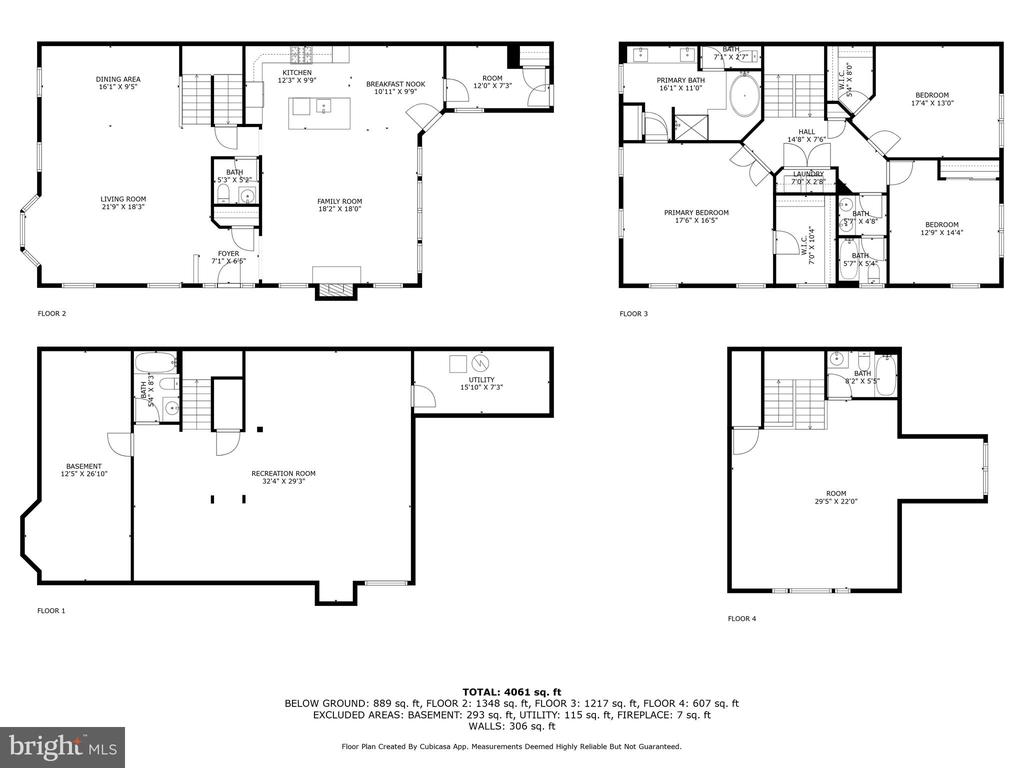
Step inside to a wide open-concept main level that's perfect for everything from game-day watch parties to cozy movie nights and festive dinners with family and friends. The layout flows effortlessly, giving you space to relax, entertain, or work from home without missing a beat.

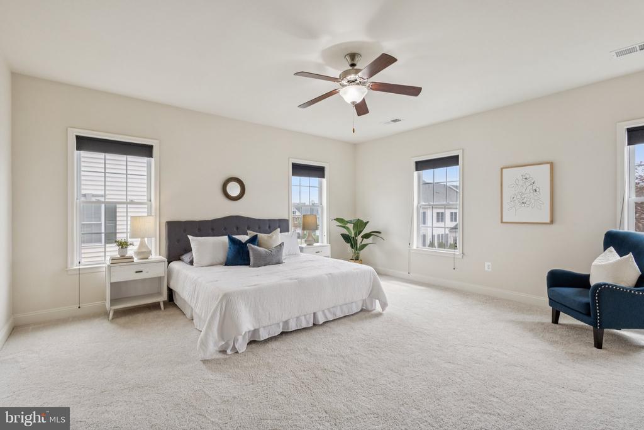
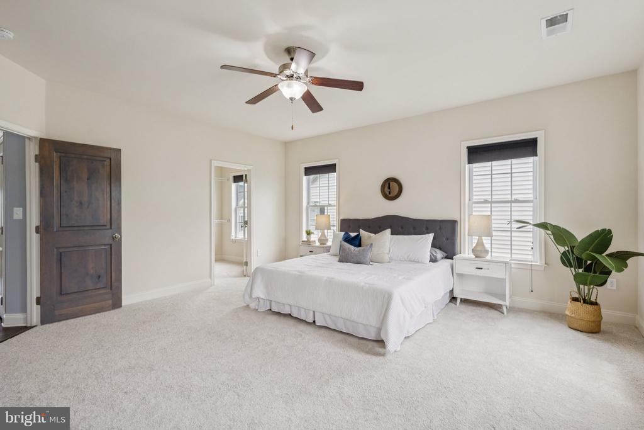
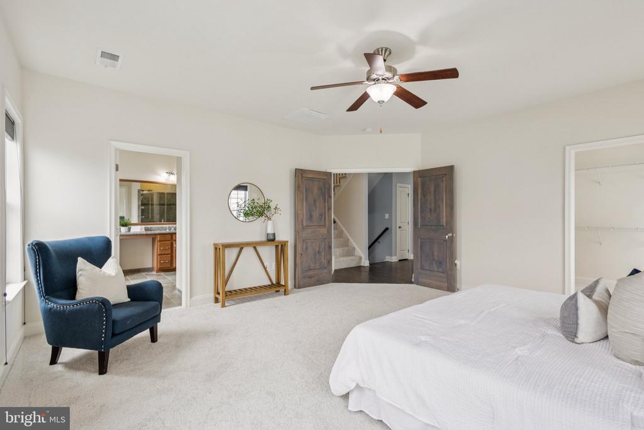
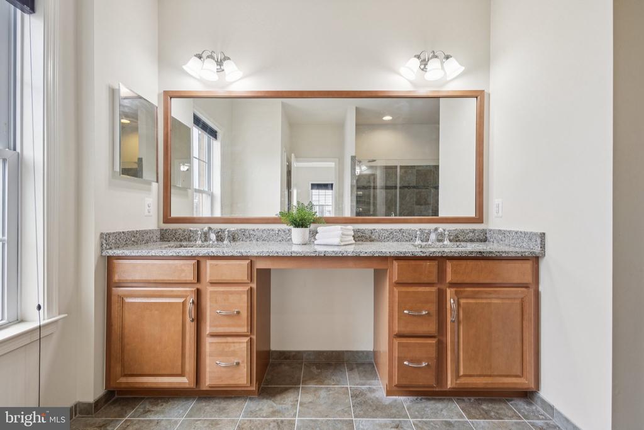
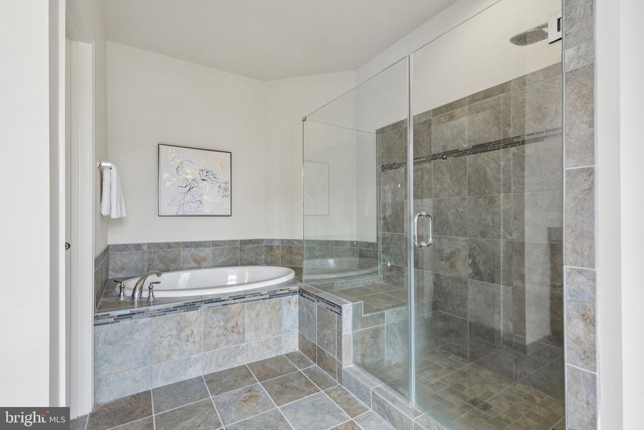
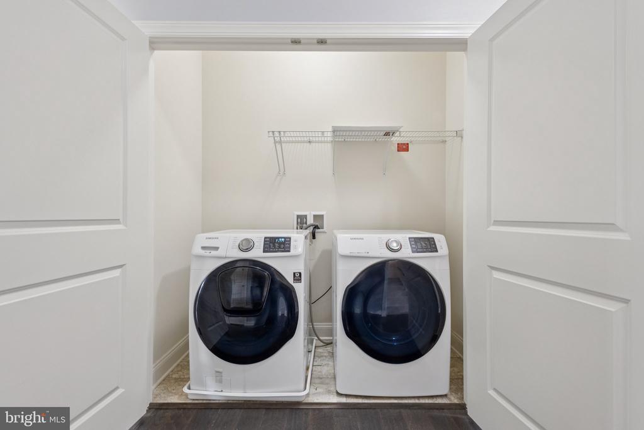
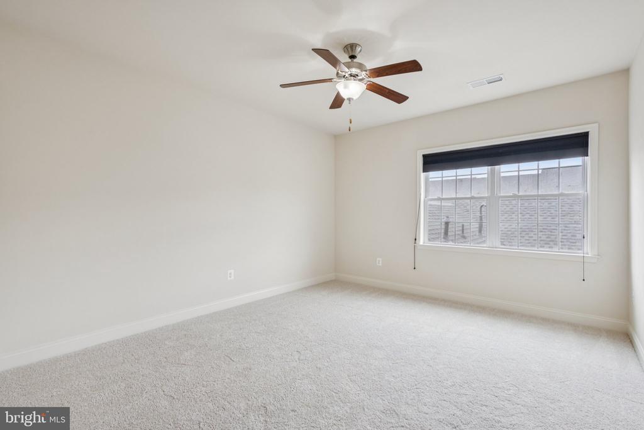
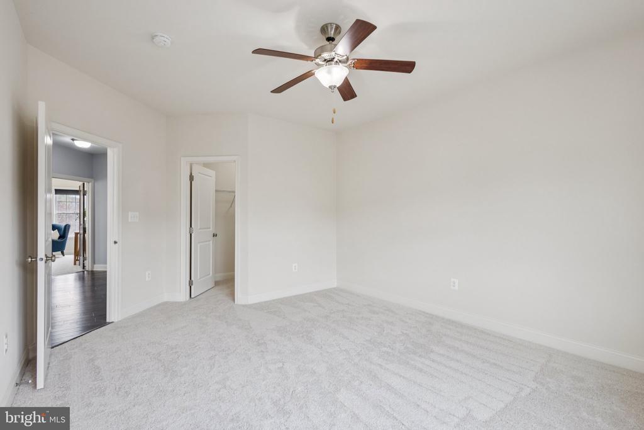
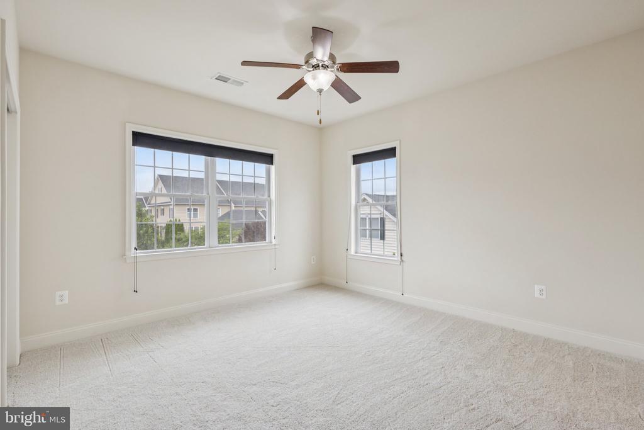
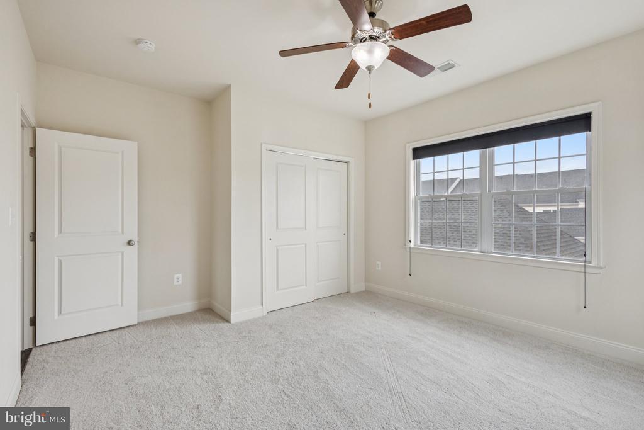
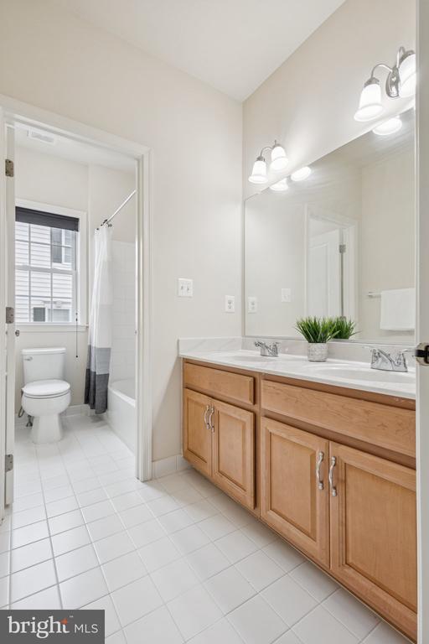
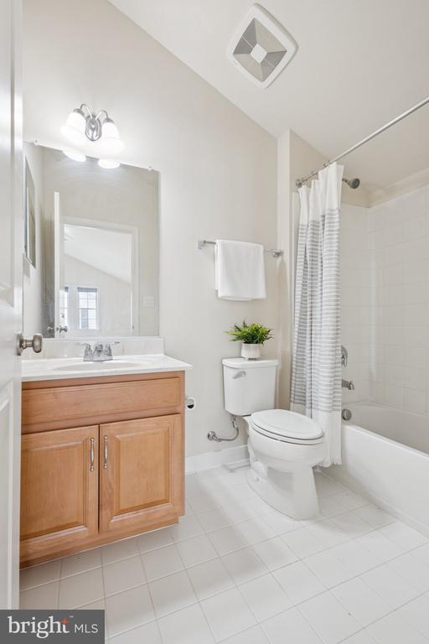
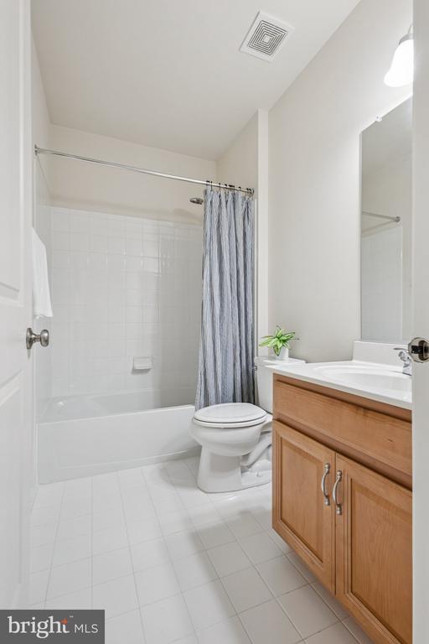
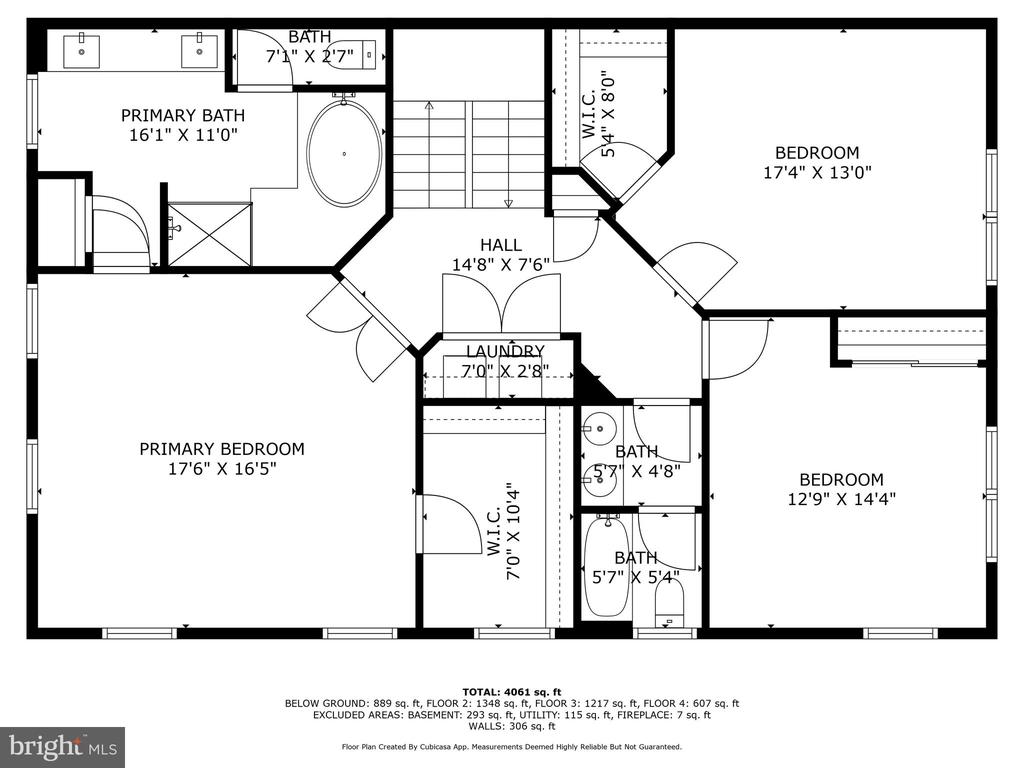
Upstairs, you'll find three oversized bedrooms, including two with walk-in closets, plus two full baths and a super convenient laundry area (because who wants to haul baskets up and down stairs?). Whether you're getting ready for busy weekdays or unwinding on a slow Sunday, this level is all about easy living.

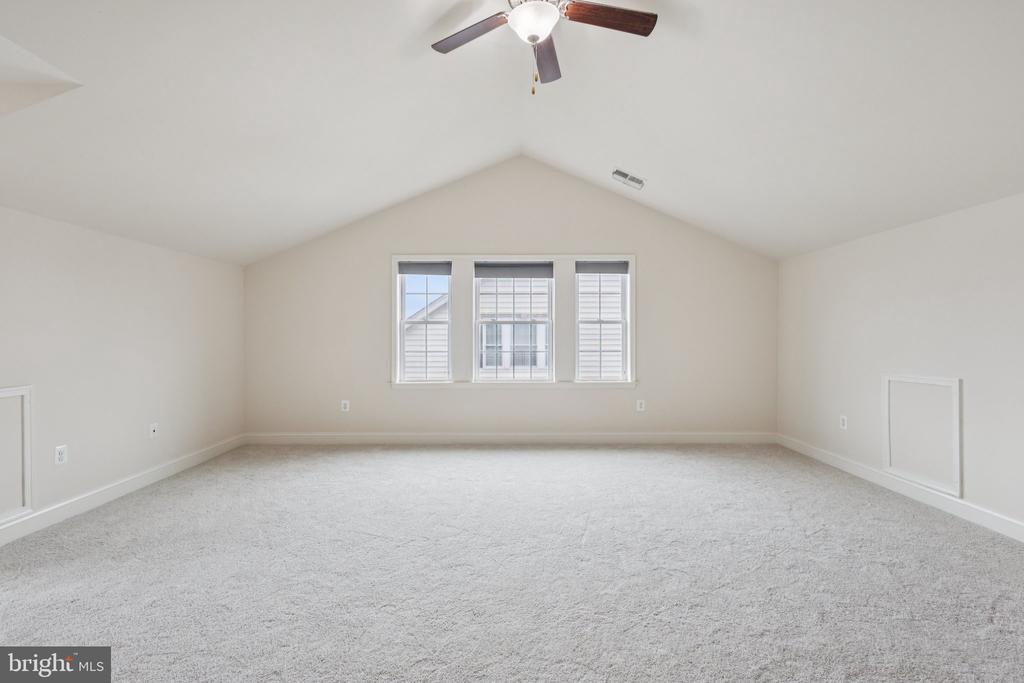
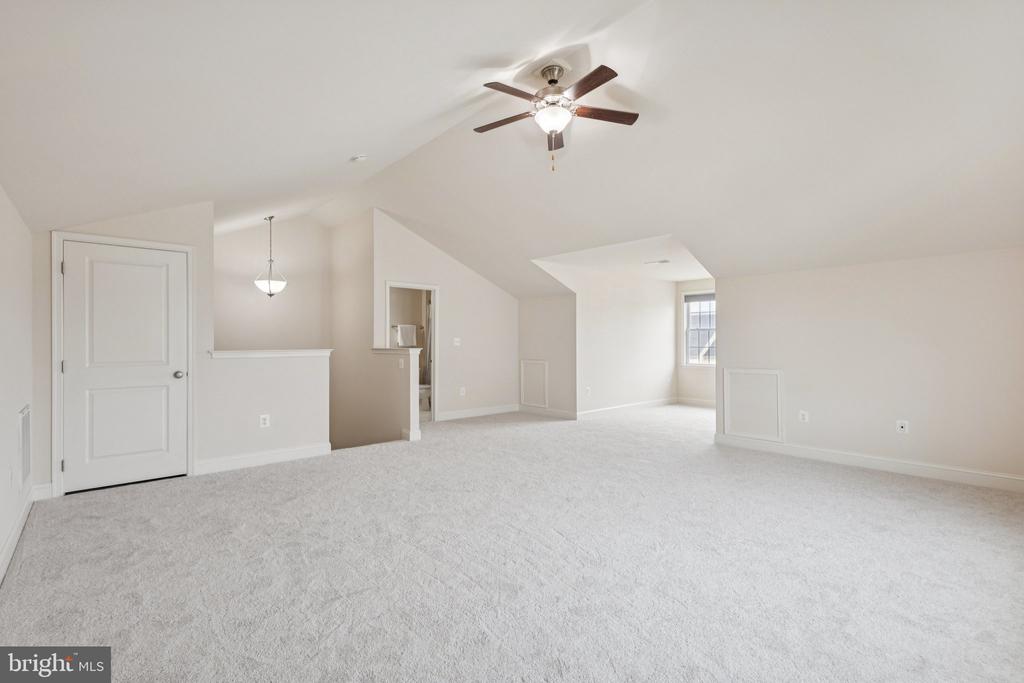
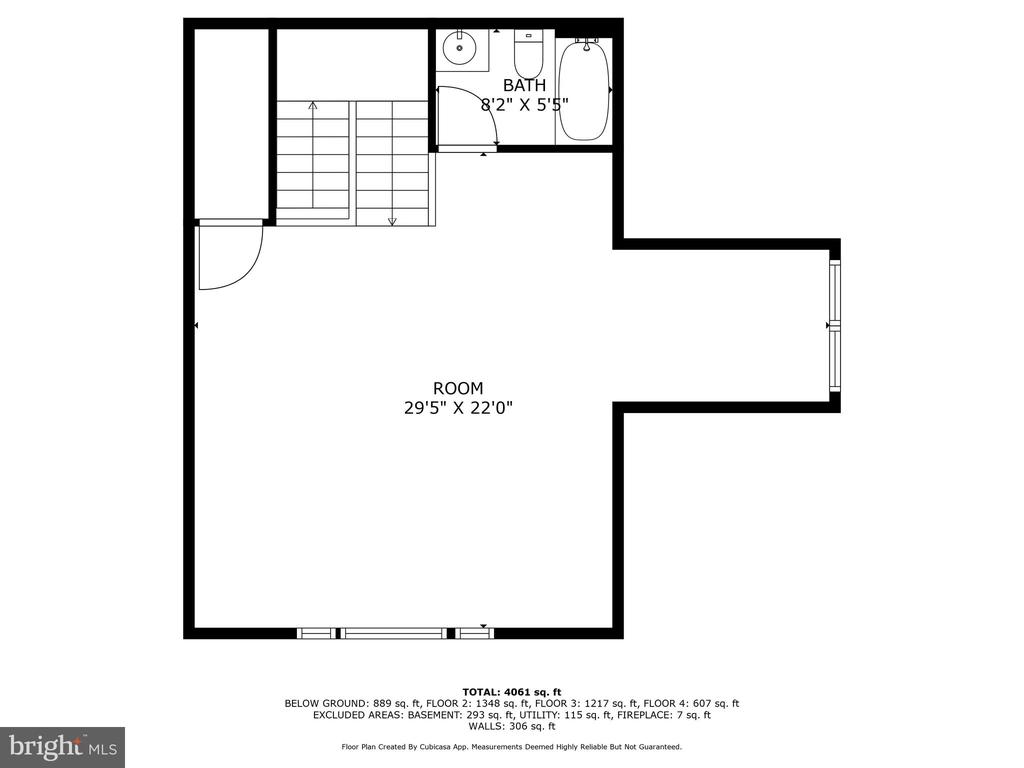
The third floor? It's a choose-your-own-adventure space! Home office, playroom, craft studio, guest suite, you name it!

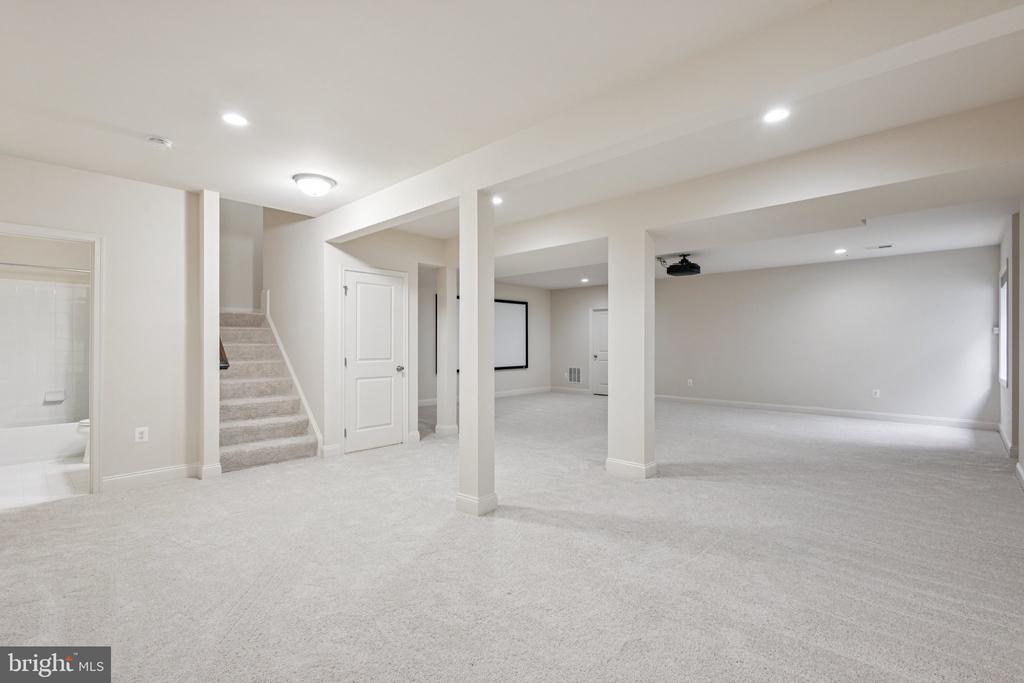
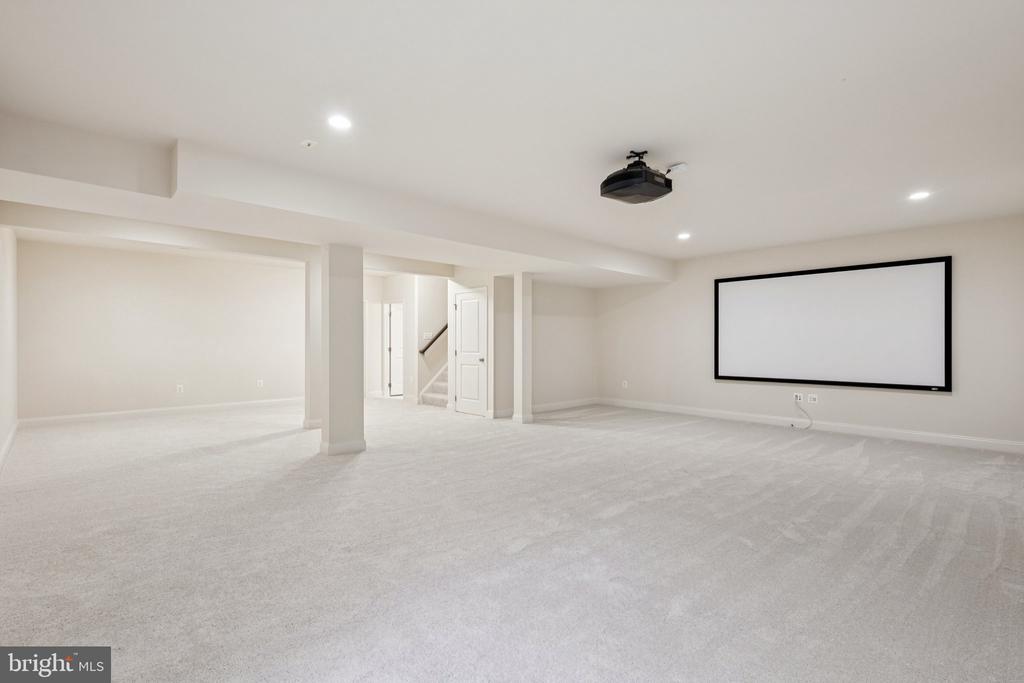
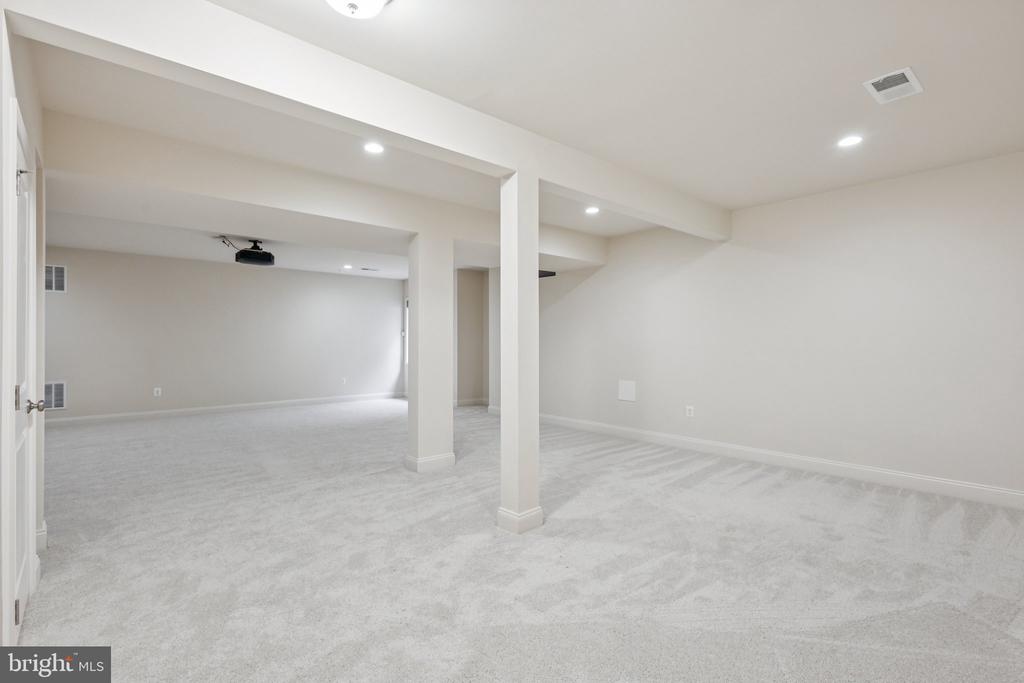
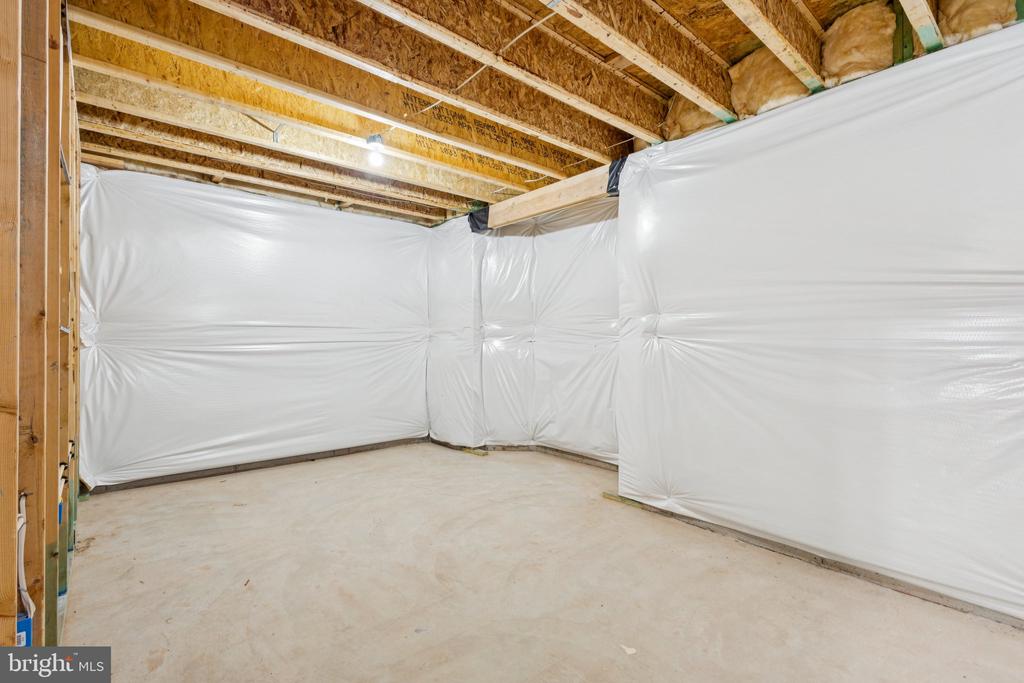
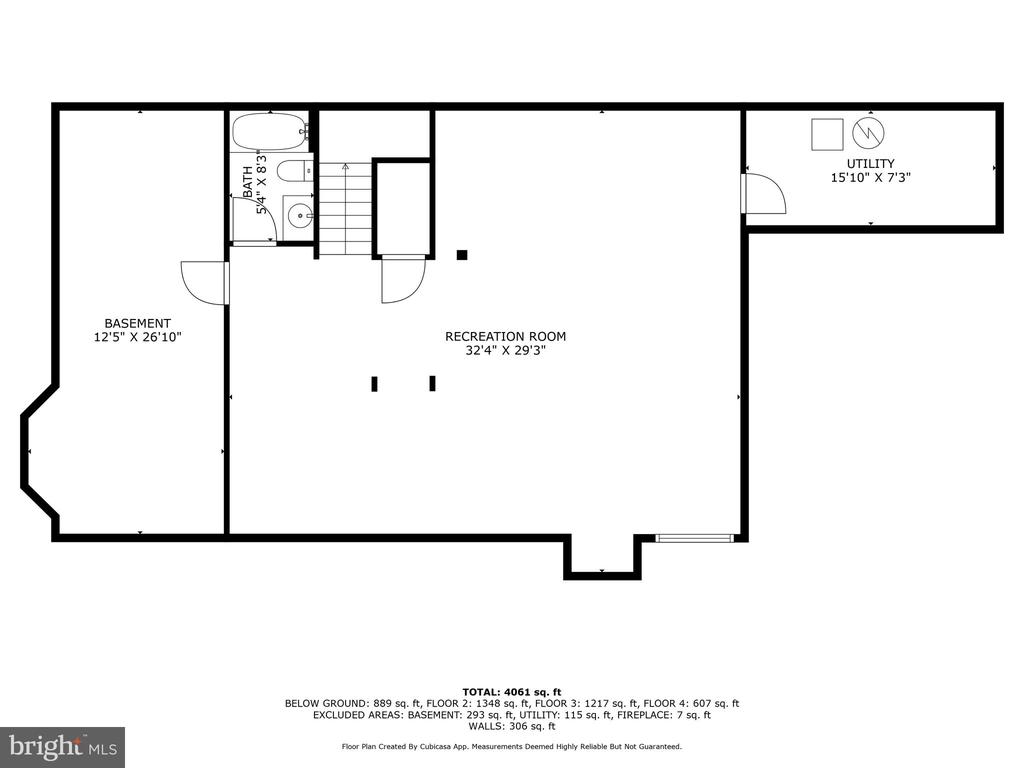
Downstairs is where the fun really kicks off. The finished basement is a total vibe: think projector screen + snacks + football Sundays (projector and screen included) There's also room for a home gym or play area. And two huge unfinished spaces mean no more stressing over Christmas light storage, seasonal bins, or workout equipment. Everything has a place!

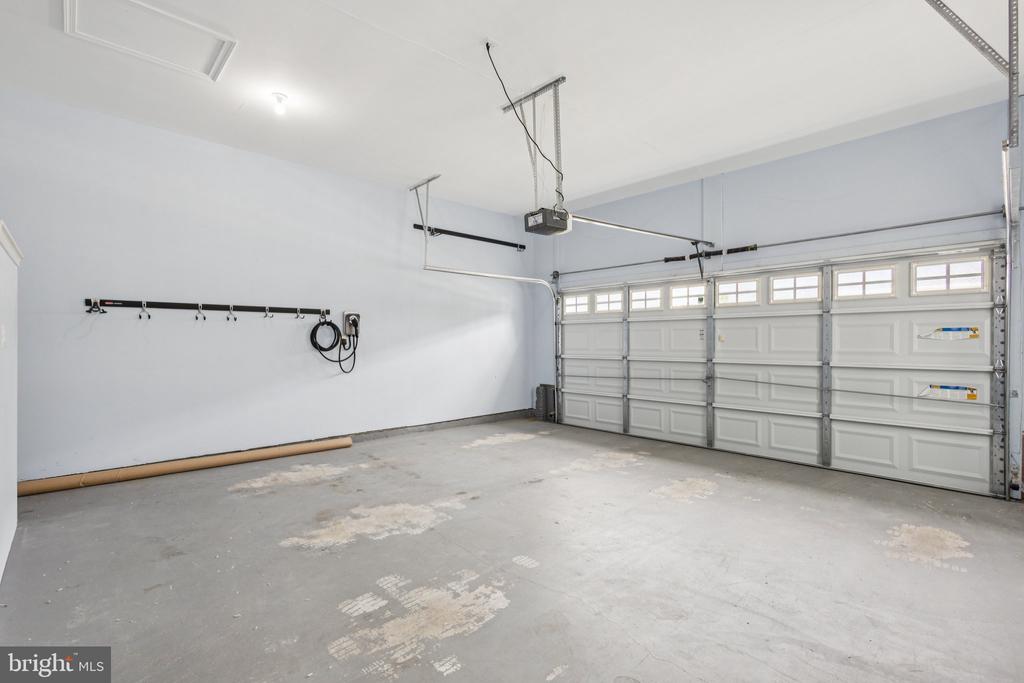
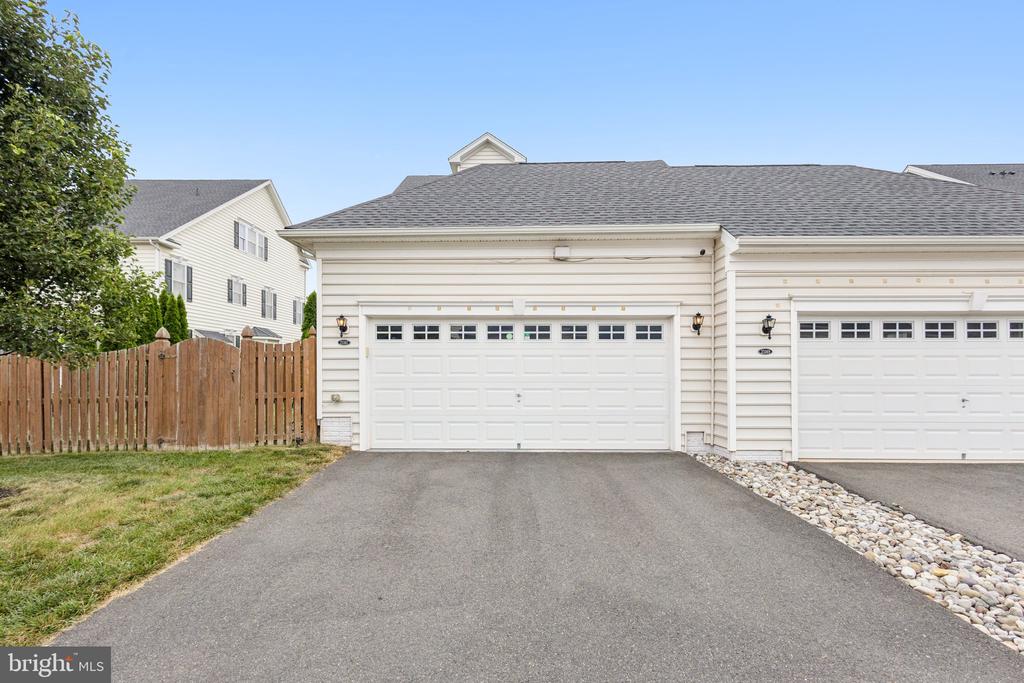
The oversized garage includes an EV charger and extra room for your bikes, tools, or the hobby you've been meaning to pick back up.

Don't forget the neighborhood perks! Three community pools, clubhouses to host larger parties, gyms, tennis and basketball courts, playgrounds that make this area feel like home year-round.

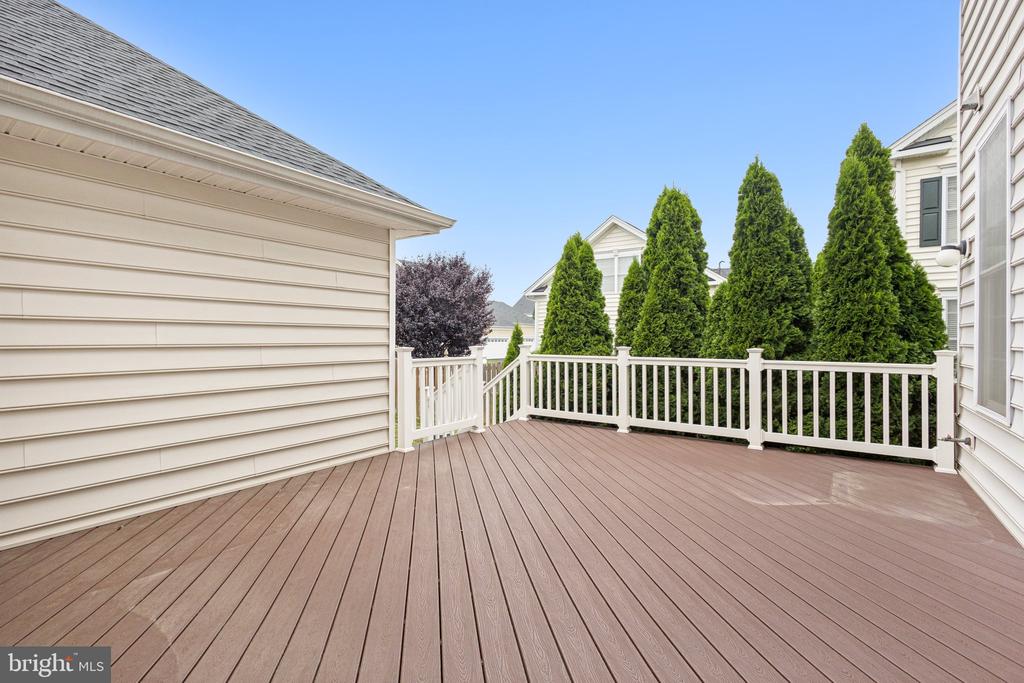
Whether you're hosting relatives for the holidays or planning your next summer BBQ, this home is made for living and loving!

3
beds

5
baths

4,462 Sq.Ft. LIVING AREA

5,227 Sq.Ft. lot

Jason Cheperdak

Features & Amenities

Interior

  • total bedrooms3
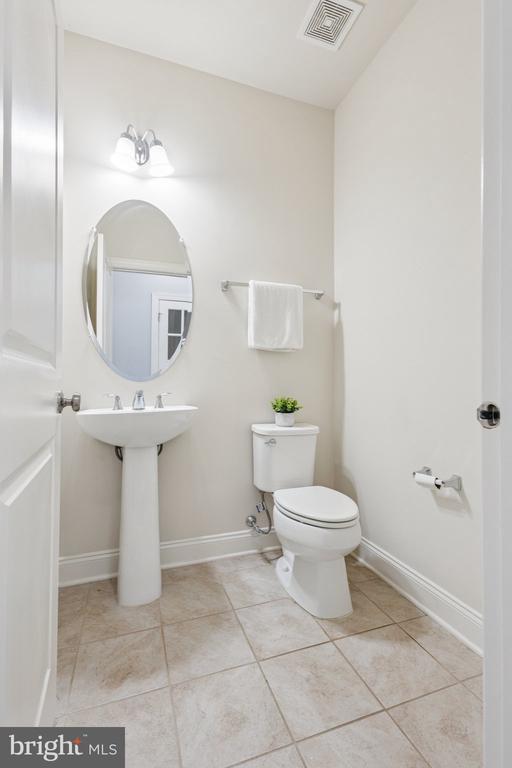
  • Total bathrooms5
  • full bathrooms4
  • half bathroom1
  • Laundry room Upper Floor, Washer In Unit, Dryer In Unit
  • Fireplace Gas/Propane
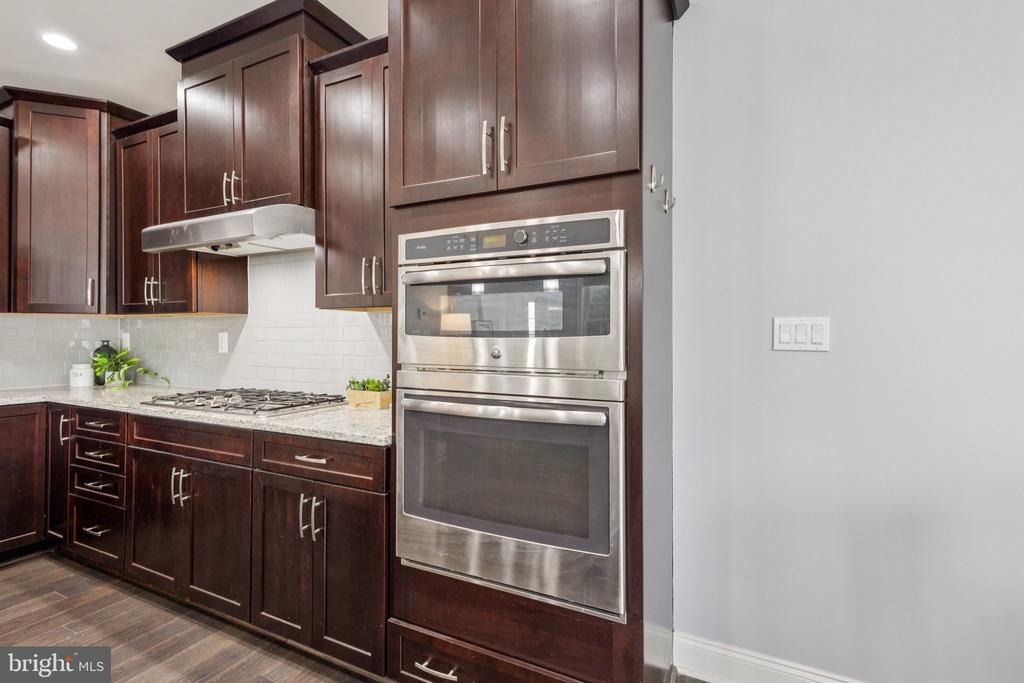
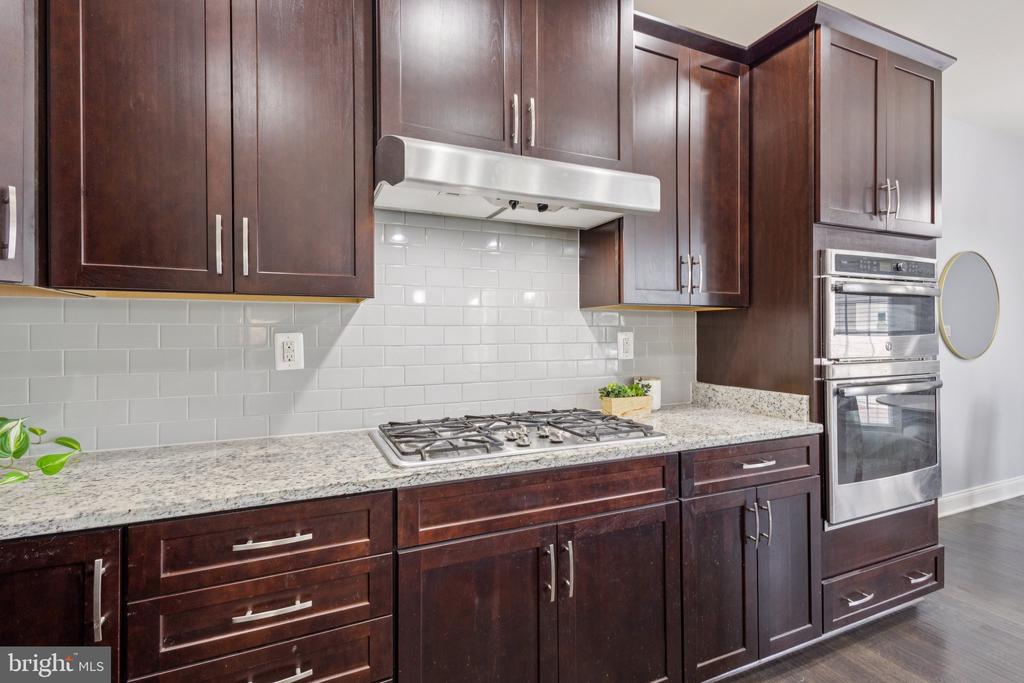
  • APPLIANCES Built-In Microwave, Cooktop, Dishwasher, Disposal, Dryer - Electric, Oven - Wall, Range Hood, Refrigerator, Water Heater, Washer - Front Loading
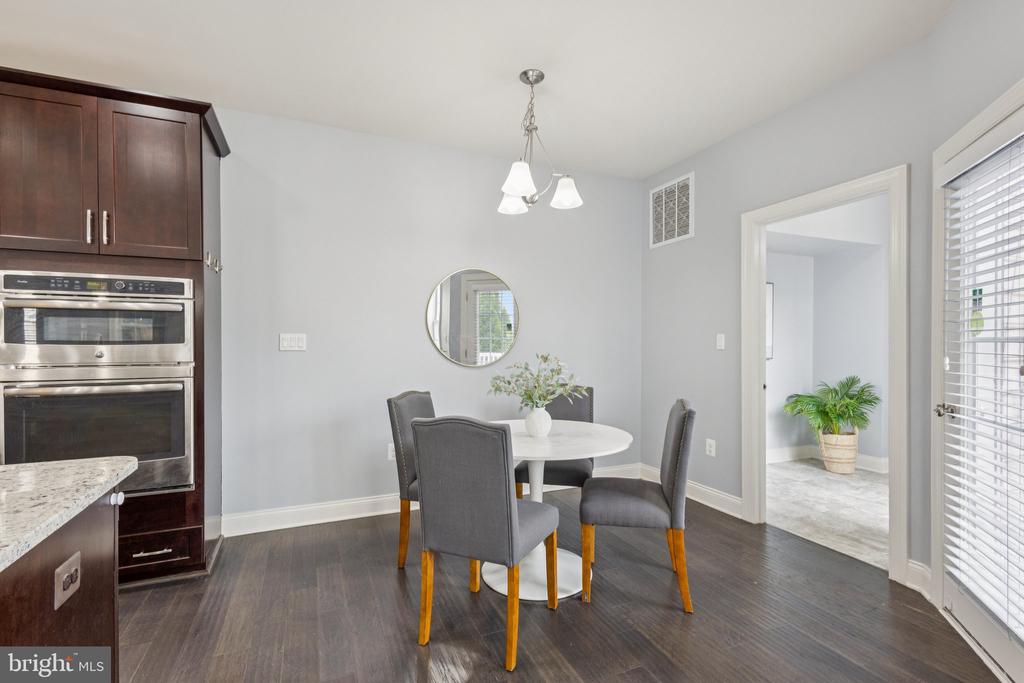
  • other interior Features Crown Moldings, Family Room Off Kitchen, Floor Plan - Open, Kitchen - Island, Primary Bath(s), Walk-in Closet(s), Window Treatments, Wood Floors, Breakfast Area, Carpet, Kitchen - Table Space

Area & Lot

  • Status Sold
  • Date Sold August 13, 2025
  • Living Area4,462 Sq.Ft.
  • Total Area4,462 Sq.Ft.
  • Lot Area5,227 Sq.Ft.
  • MLS® IDVALO2097538
  • TypeTownhouse
  • YEAR BUILT2016
  • Architecture StylesColonial
  • Elementary SchoolROSA LEE CARTER
  • Middle SchoolSTONE HILL
  • High SchoolROCK RIDGE
  • School DistrictLOUDOUN COUNTY PUBLIC SCHOOLS

Exterior

  • STORIES3
  • Garage Space2.0
  • water SourcePublic
  • PoolYes - Community
  • roofArchitectural Shingle
  • parkingAttached Garage
  • HEAT TYPECentral
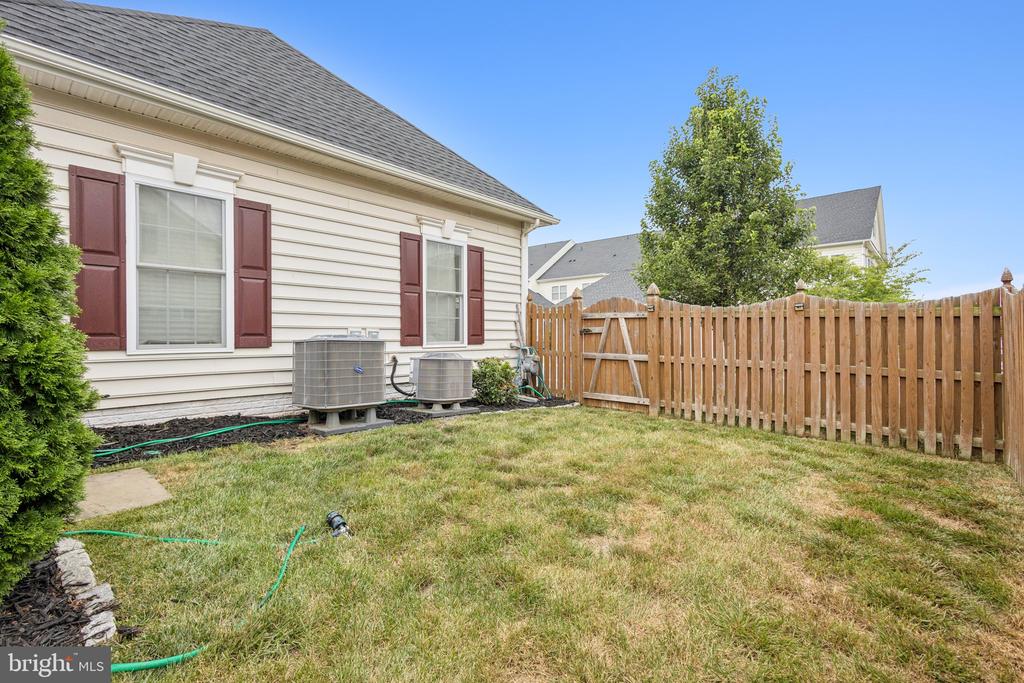
  • AIR CONDITIONINGCentral A/C
  • sewerPublic Sewer
  • SubstructurePermanent
  • Disability FeaturesNone
  • HOA AmenitiesCommon Grounds, Community Center, Fitness Center, Jog/Walk Path, Pool - Outdoor, Tot Lots/Playground, Basketball Courts

Financial

  • Sales Price$925,000
  • Real Estate Tax $7,278/yr
  • HOA $135/mo
  • Zoning PDH4

Let’s Start a Conversation

Connect with a real estate professional who values trust, insight, and personal attention. Every step is guided by a deep understanding of what “home” truly means.

Follow Me on Instagram