Leave a Message

Thank you for your message. We will be in touch with you shortly.

240 10TH STREET NE Unit: A
SEE ALL PHOTOS
240 10TH STREET NE Unit: A
Leased

240 10TH STREET NE Unit: A

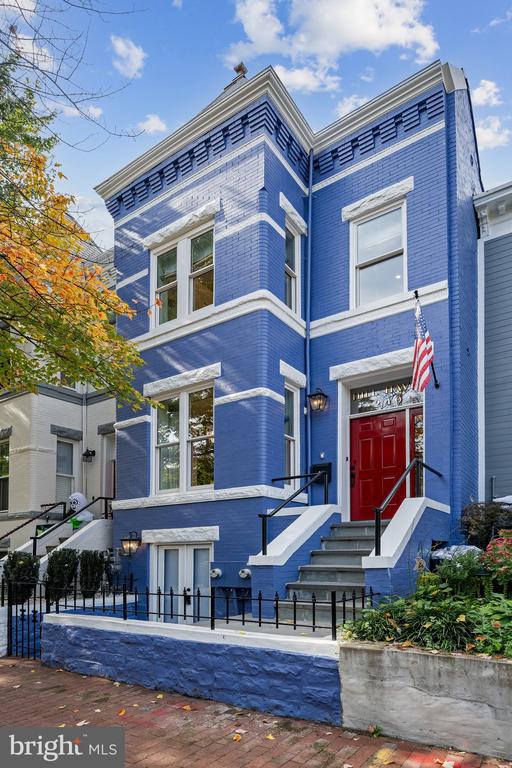
240 10TH STREET NE Unit: A, WASHINGTON, DC 20002

$6,950/month
Welcome to 10th Street!
This absolutely stunning 3-bedroom, 2.5-bath townhome in the heart of Capitol Hill effortlessly blends classic charm with modern elegance.

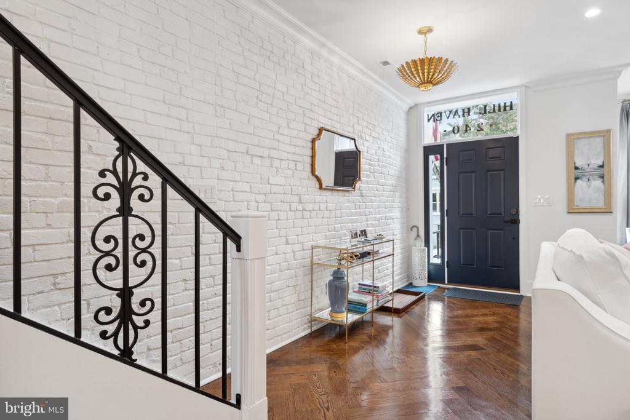
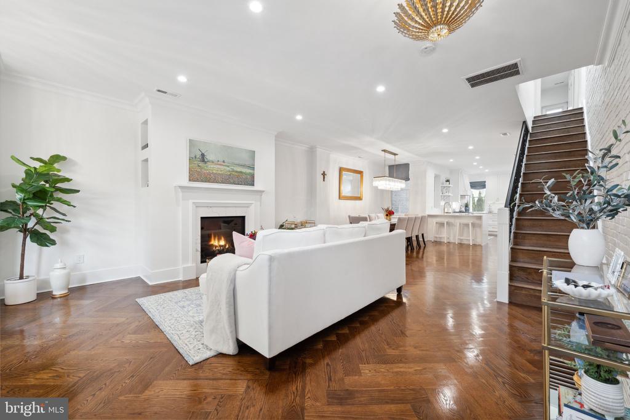
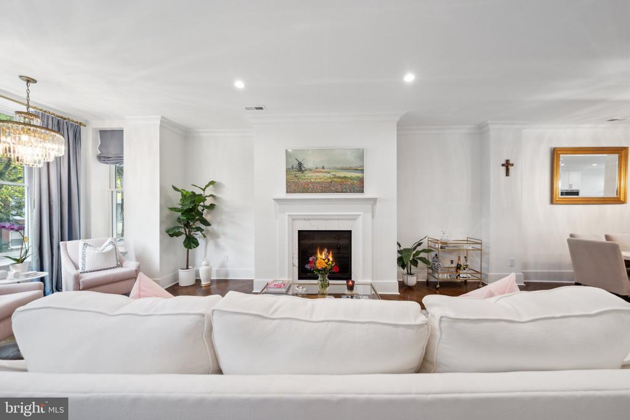
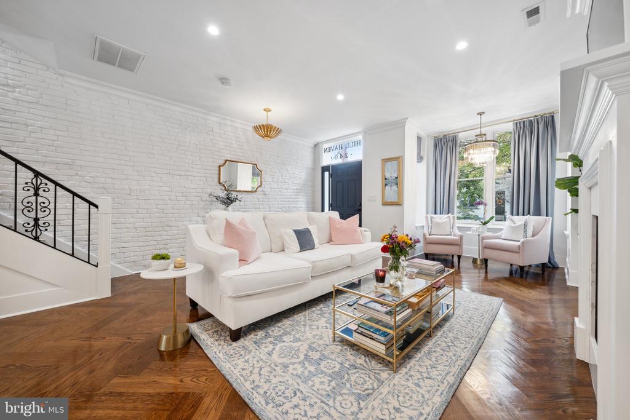
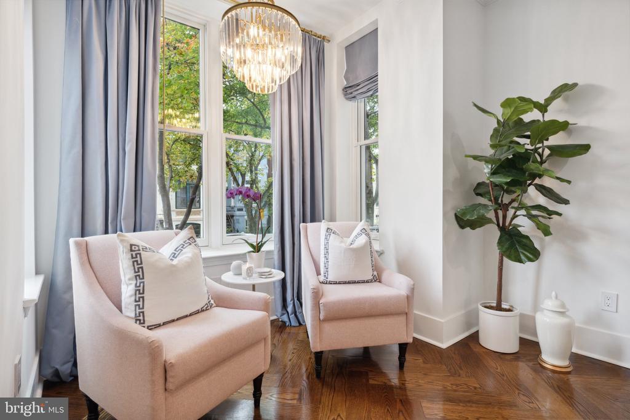
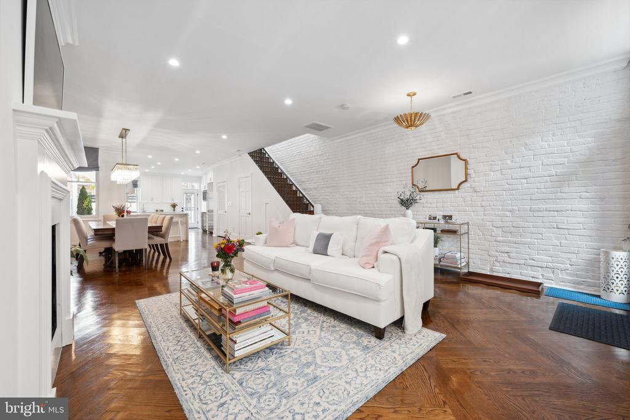
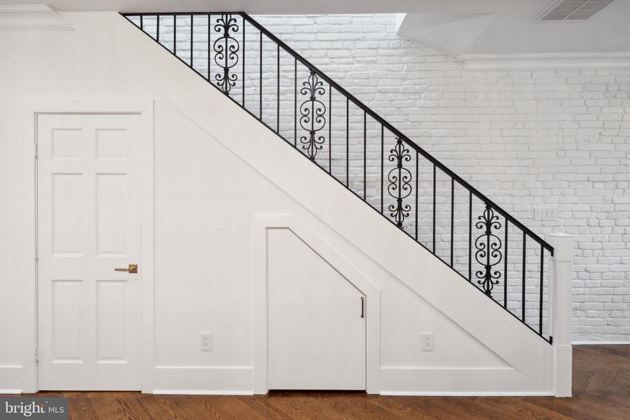
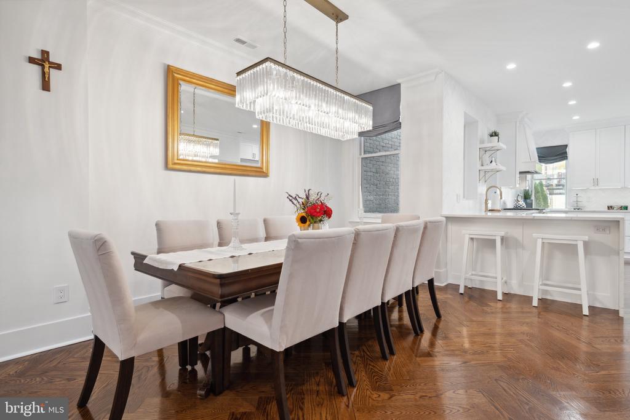
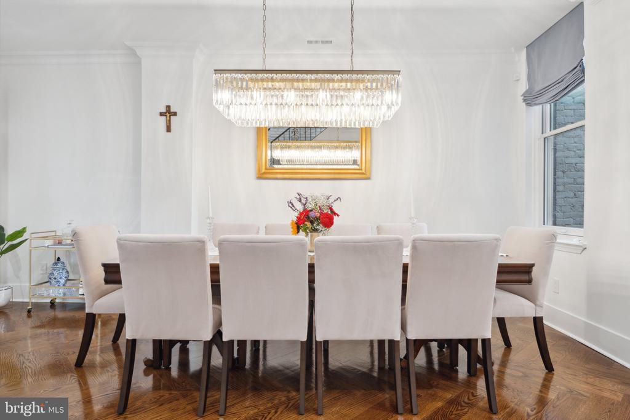
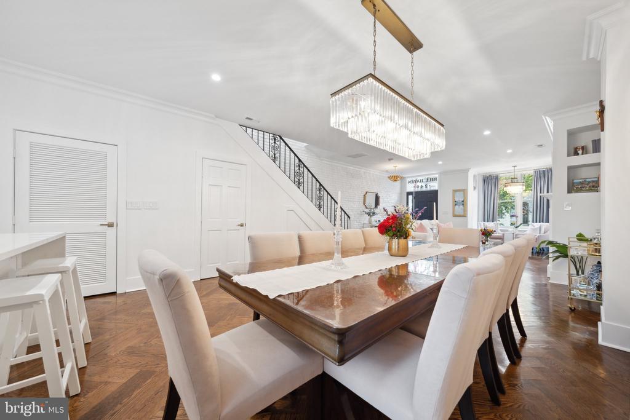
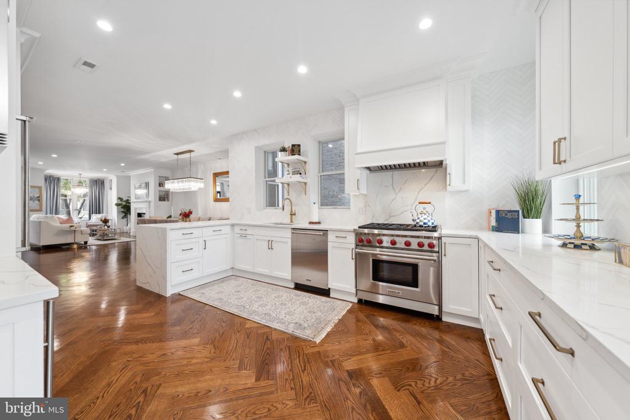
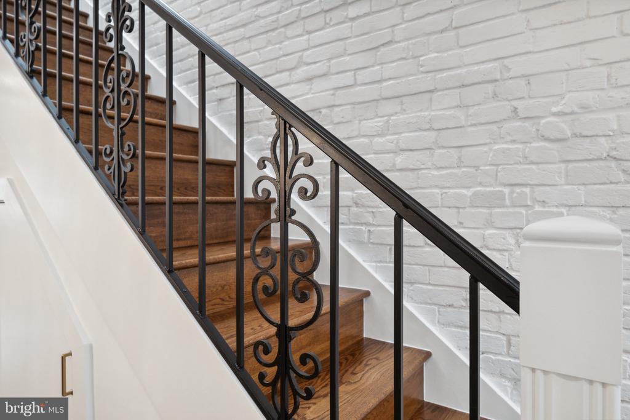
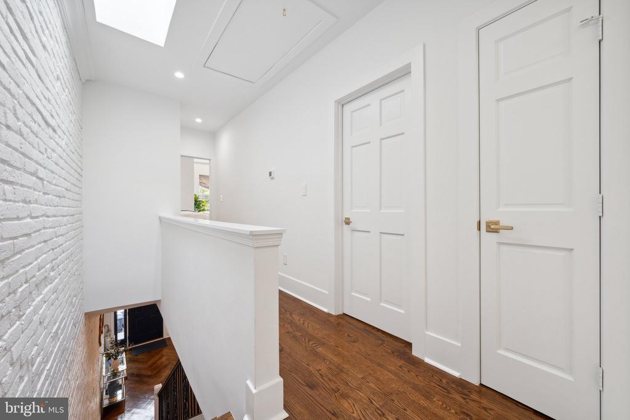
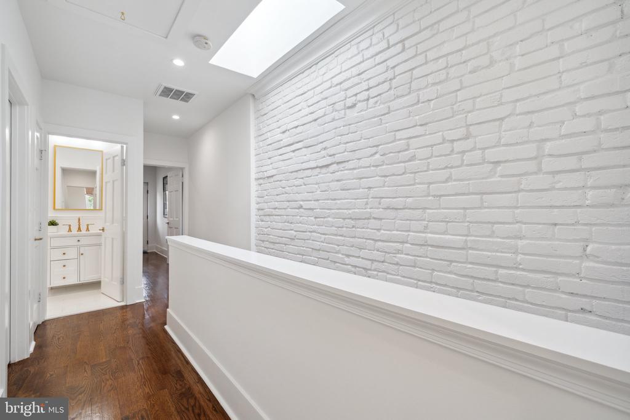
Step inside to tall ceilings, a striking white exposed brick wall, recessed lighting, and beautiful herringbone wood floors. The open-concept living space is anchored by a classic fireplace with a white mantel, creating a warm and inviting centerpiece. Adjacent to the living room is a fabulous dining area that comfortably seats up to ten--perfect for entertaining--illuminated by a show-stopping chandelier.

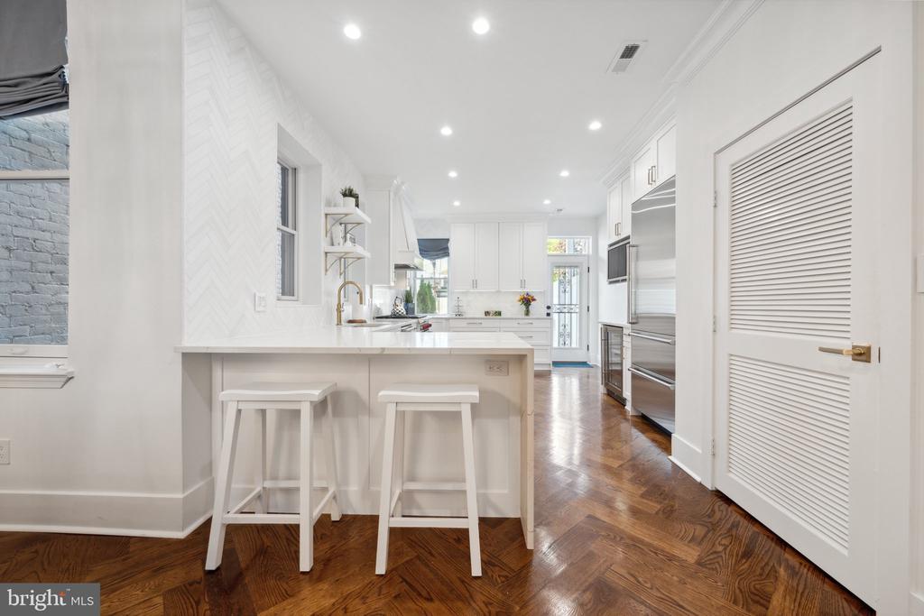
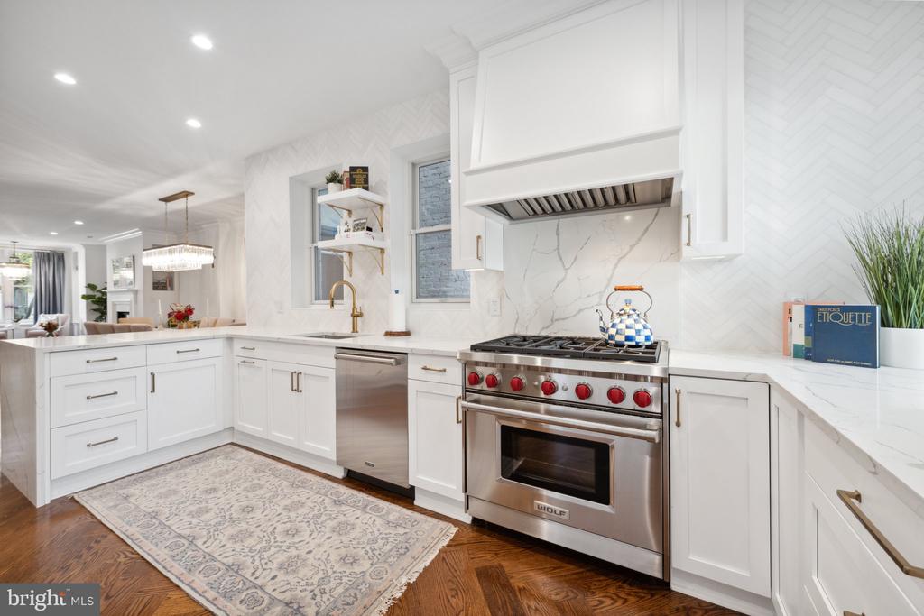
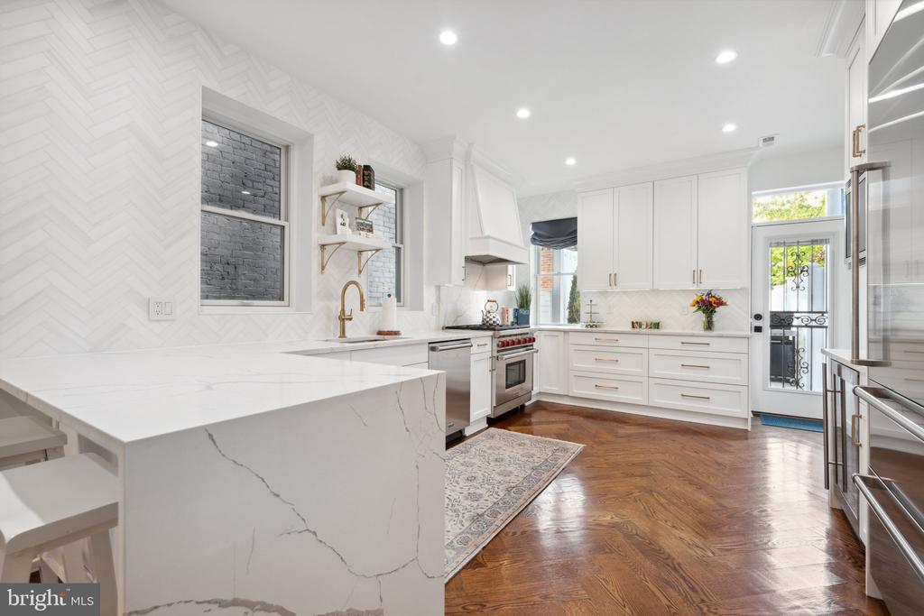
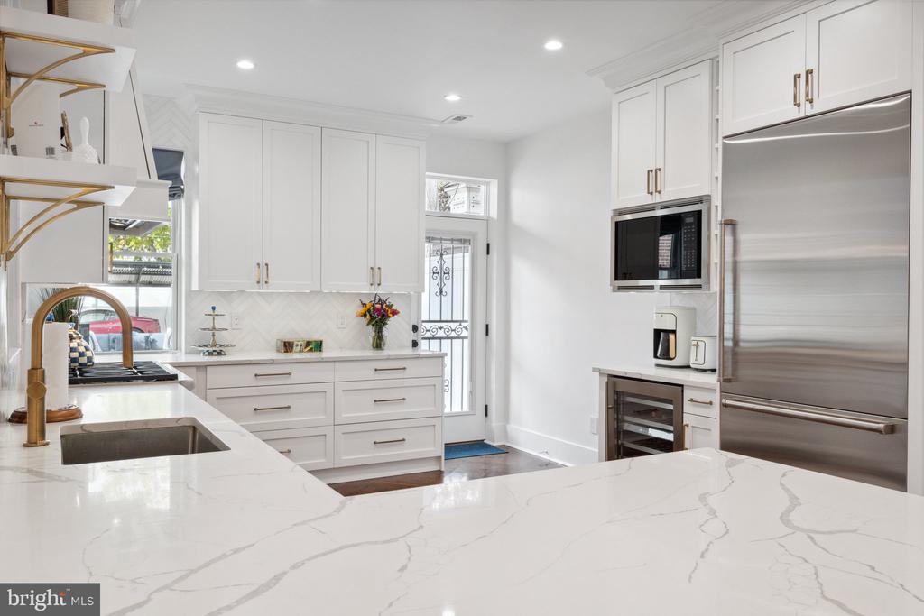
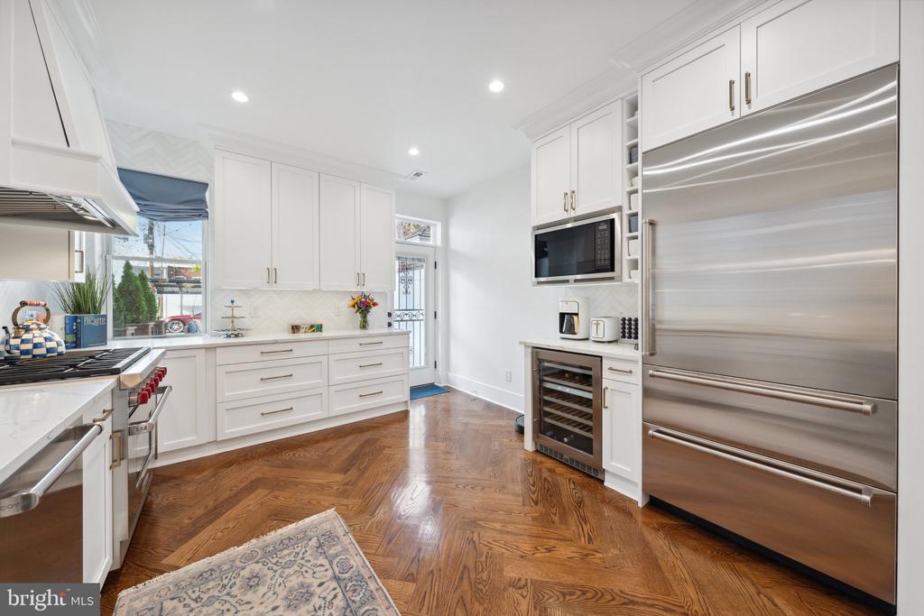
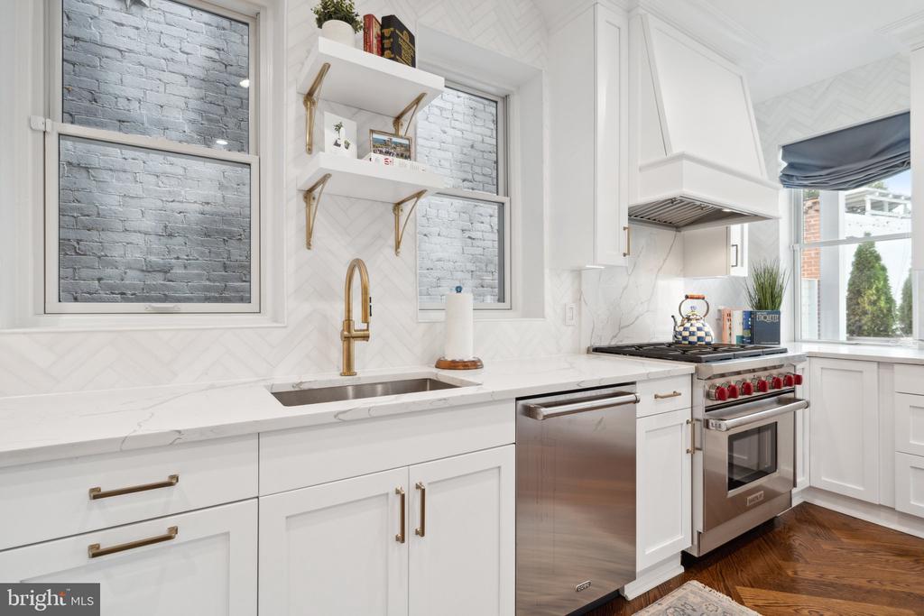
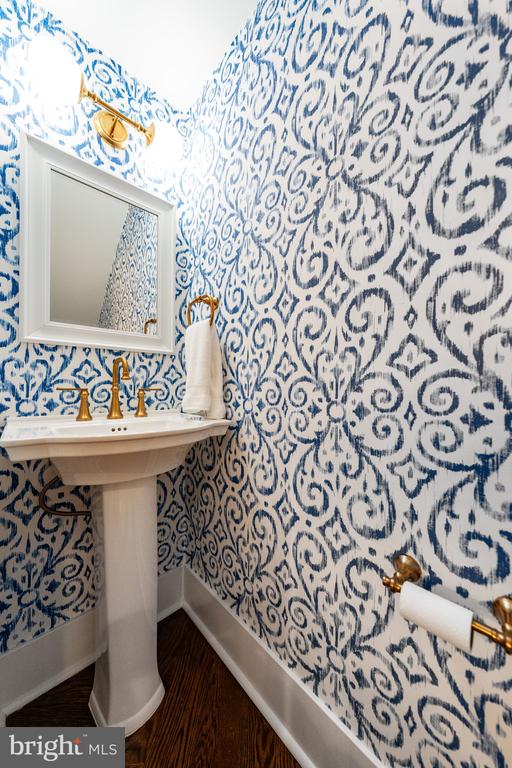
The chef-inspired kitchen features marble-style quartz countertops, crisp white cabinetry, herringbone backsplash, steel appliances, a wine cooler, and elegant gold finishes. A half bath on the main level adds extra convenience.

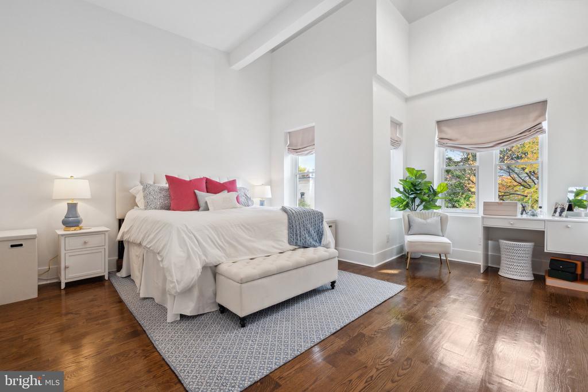
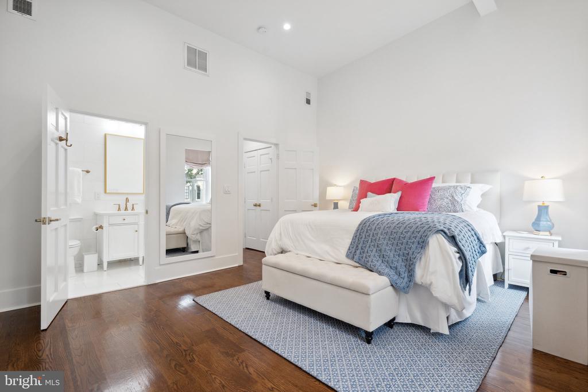
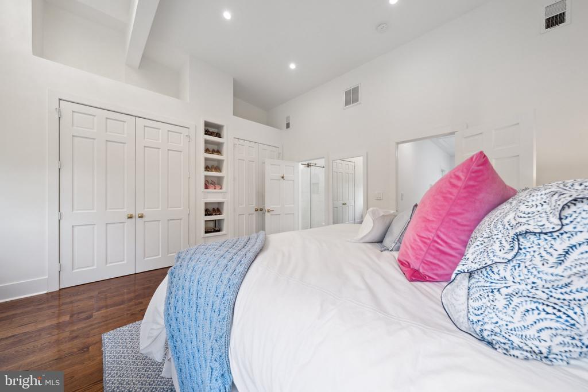
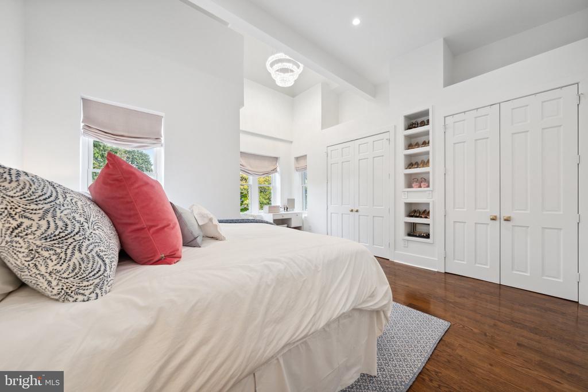
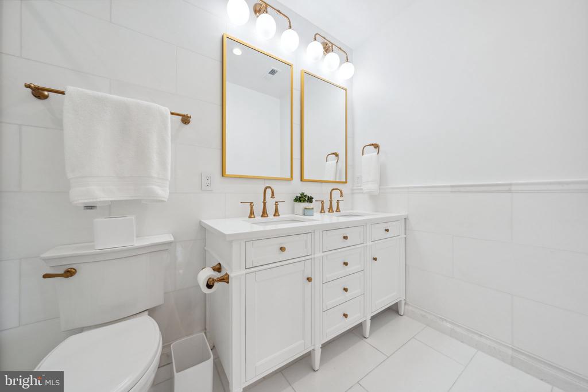
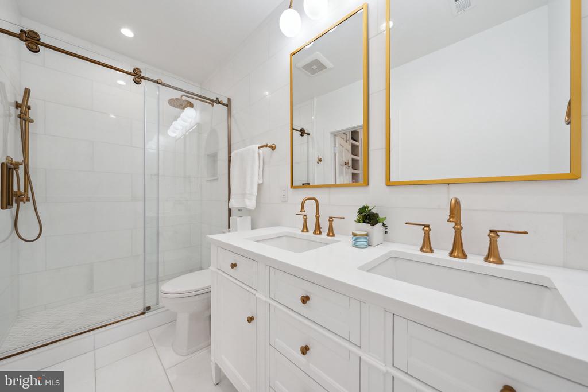
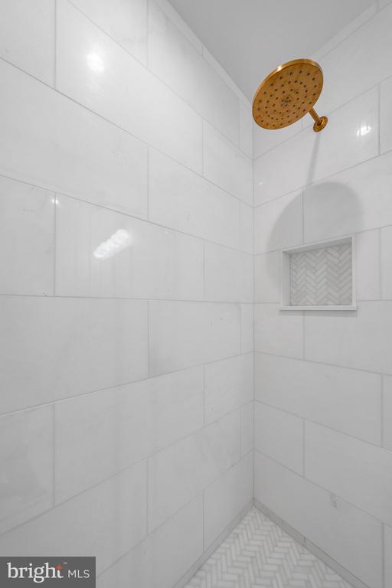
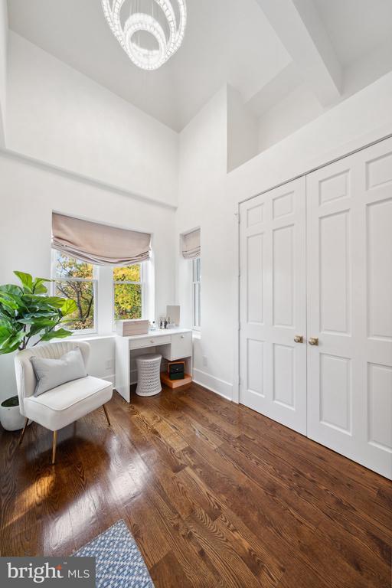
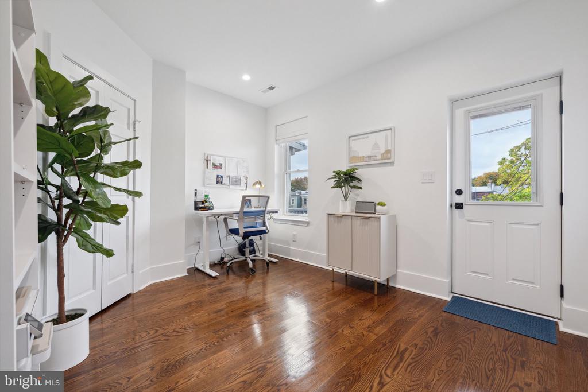
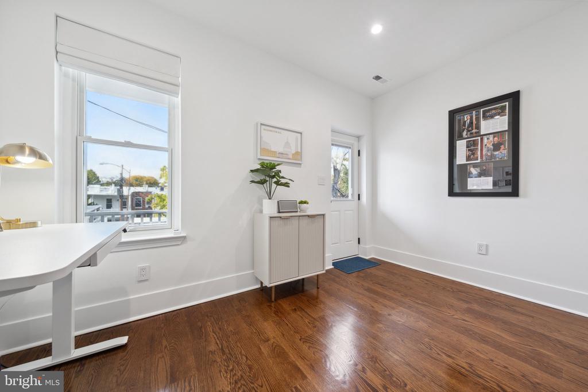
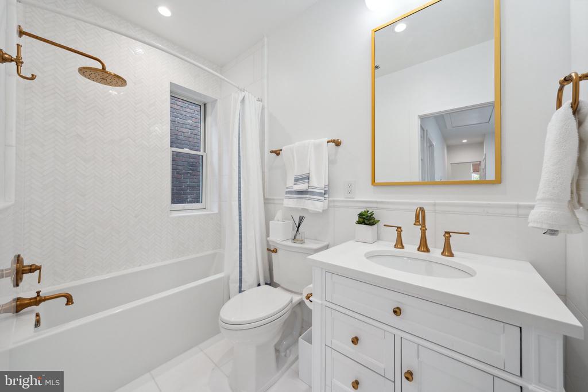
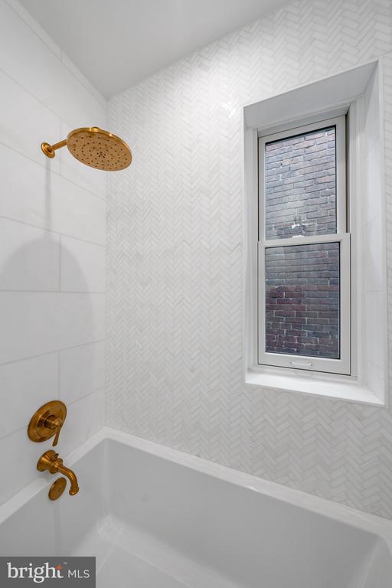
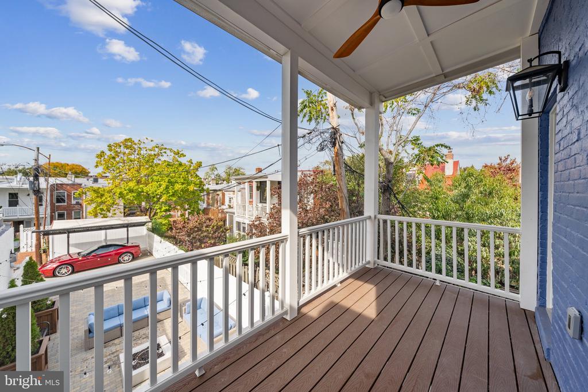
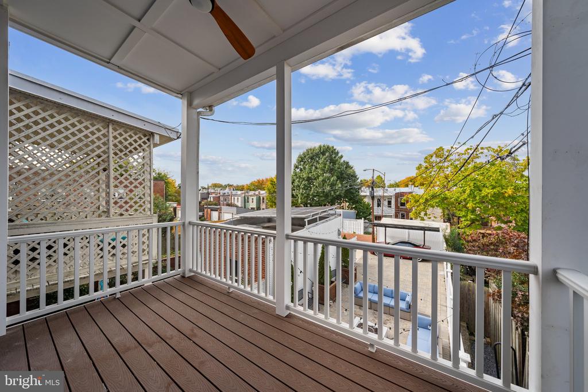
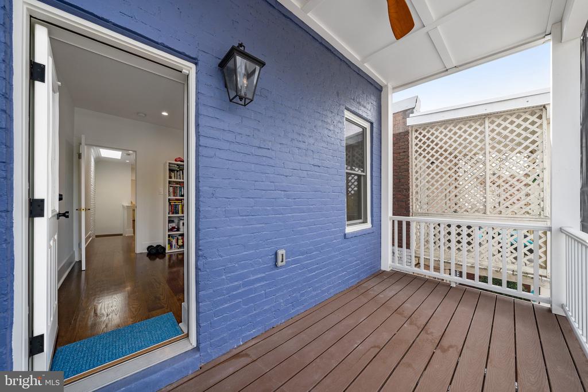
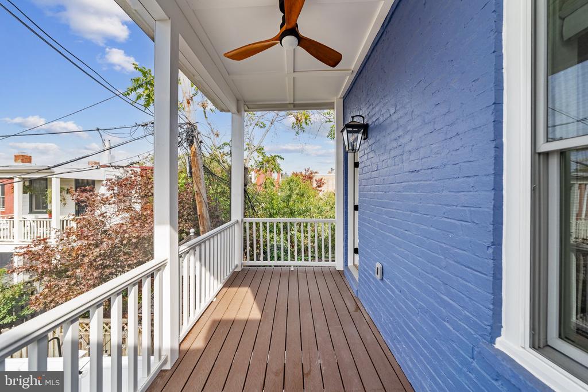
Upstairs, the primary suite offers soaring ceilings, a cozy seating area, abundant natural light, custom built-ins, two large closets, and a luxurious en-suite bath. The all-white en-suite includes double vanities, gold fixtures, and a full walk-in shower with timeless tile work. Two additional bedrooms offer generous closet space and access to a private second-story deck.

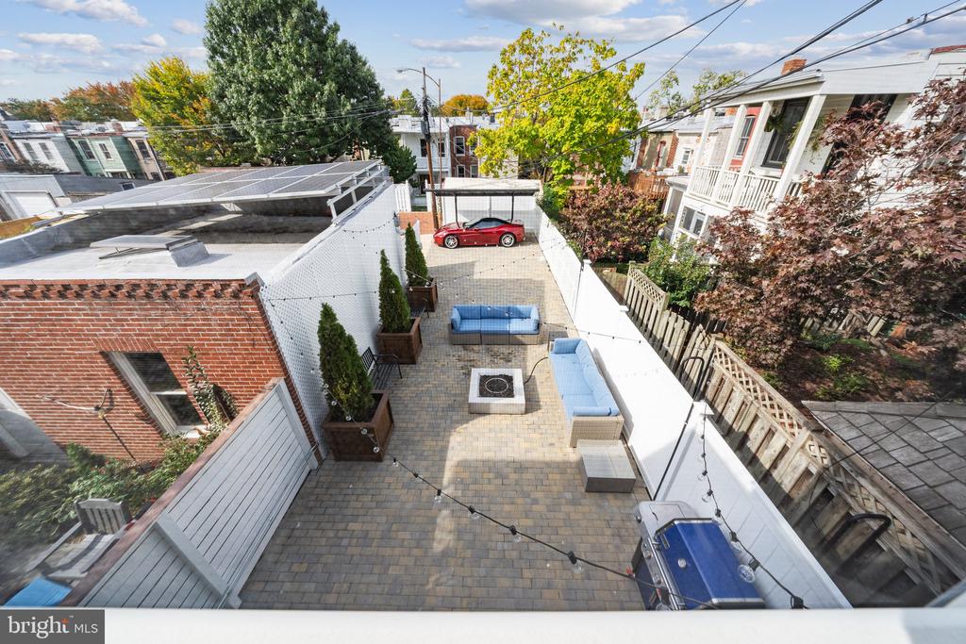
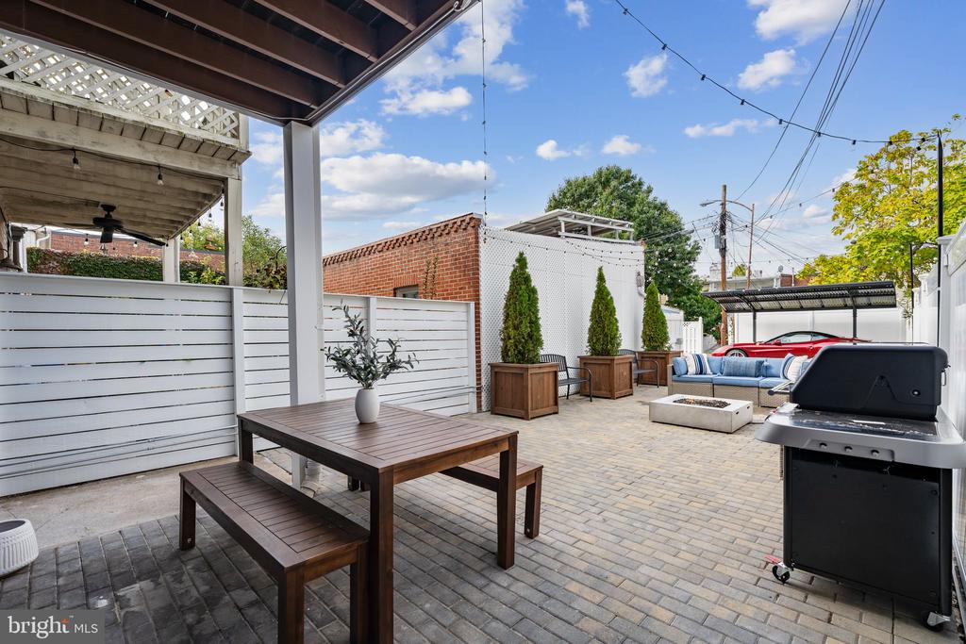
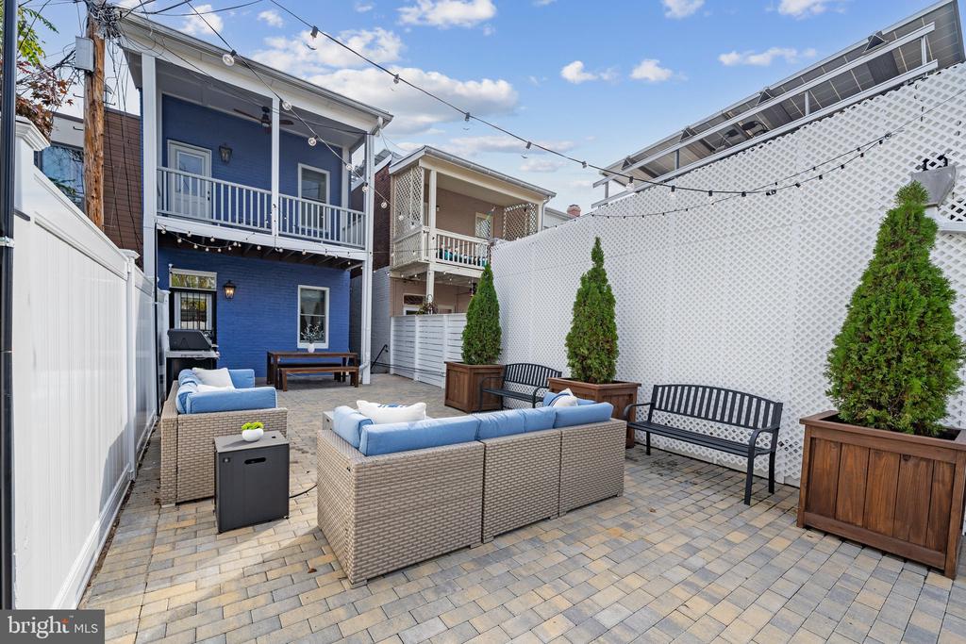
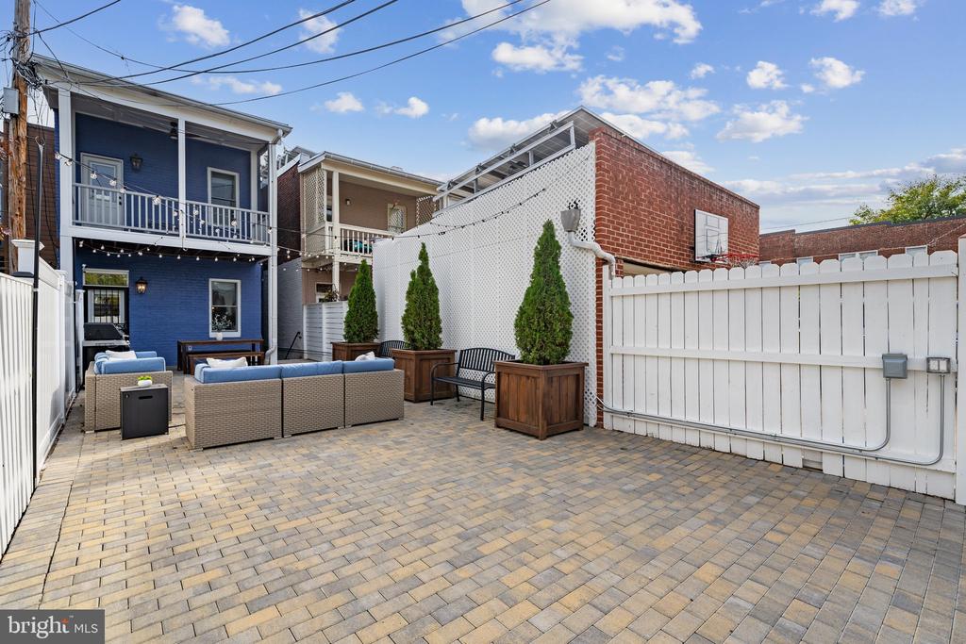
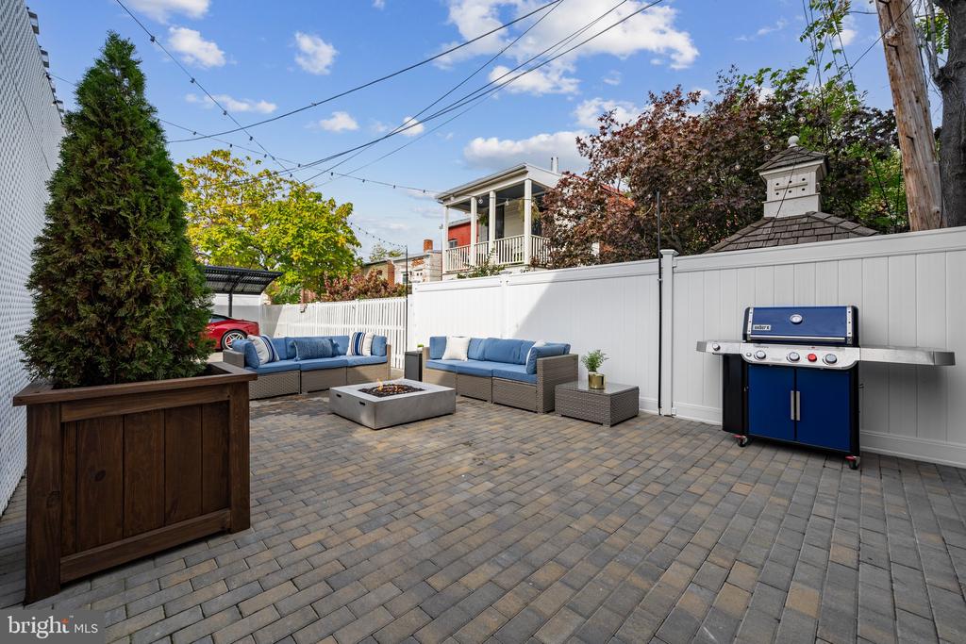
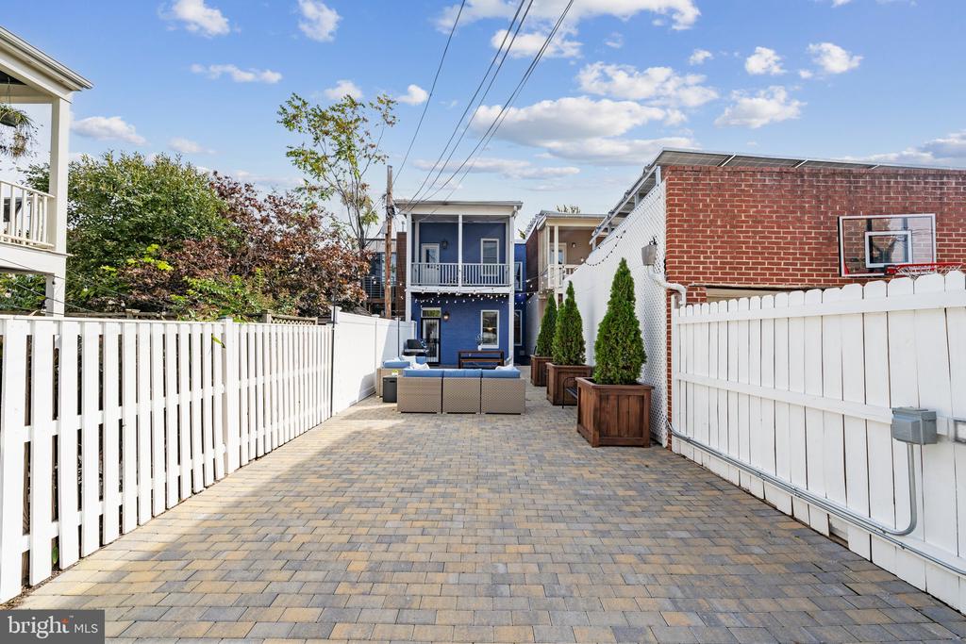
The backyard is fully hardscaped with custom brick for low-maintenance outdoor living--ideal for gatherings--and is enclosed with a full privacy fence.

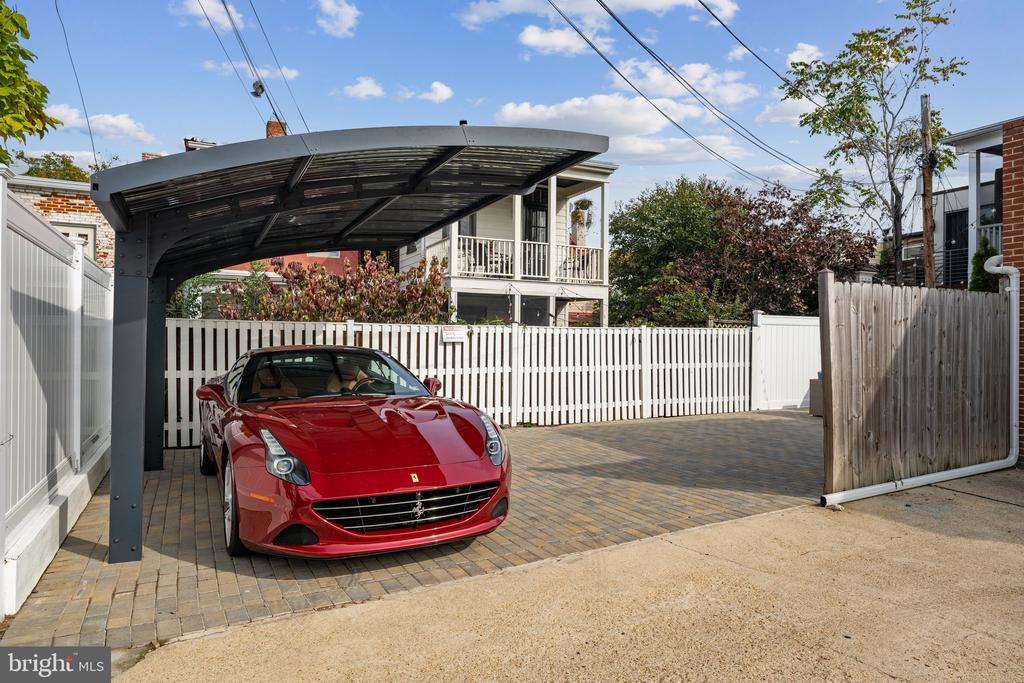
Parking: Private 1-car carport parking located in the rear.

3
beds

3
baths

1,716 Sq.Ft. LIVING AREA

2,147 Sq.Ft. lot

Jason Cheperdak

Features & Amenities

Interior

  • total bedrooms3
  • Total bathrooms3
  • full bathrooms2
  • half bathroom1

Area & Lot

  • Status Leased
  • Date Leased August 18, 2025
  • Living Area1,716 Sq.Ft.
  • Total Area1,716 Sq.Ft.
  • Lot Area2,147 Sq.Ft.
  • MLS® IDDCDC2207646
  • TypeTownhouse
  • YEAR BUILT1900
  • Architecture StylesVictorian
  • School DistrictDISTRICT OF COLUMBIA PUBLIC SCHOOLS

Exterior

  • STORIES2
  • water SourcePublic
  • PoolNo Pool
  • parkingAttached Carport, Driveway
  • HEAT TYPECentral
  • AIR CONDITIONINGCentral A/C
  • sewerPublic Septic
  • SubstructurePermanent
  • Disability FeaturesNone

Financial

  • Lease Price$6,950/mo
  • Zoning M4

Let’s Start a Conversation

Connect with a real estate professional who values trust, insight, and personal attention. Every step is guided by a deep understanding of what “home” truly means.

Follow Me on Instagram