Leave a Message

Thank you for your message. We will be in touch with you shortly.

4835 BAUHAUS SQUARE Unit: 104
SEE ALL PHOTOS
4835 BAUHAUS SQUARE Unit: 104
Leased

4835 BAUHAUS SQUARE Unit: 104

4835 BAUHAUS SQUARE Unit: 104, CHANTILLY, VA 20151

$3,900/month
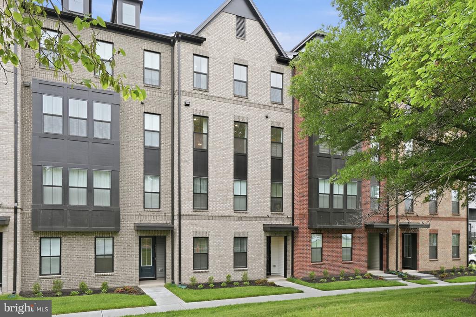
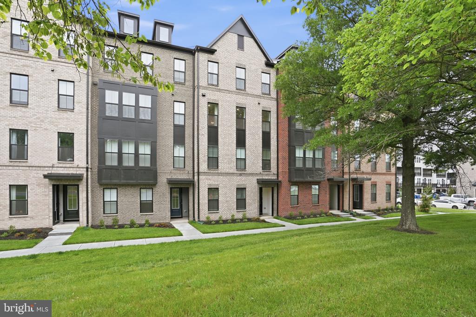
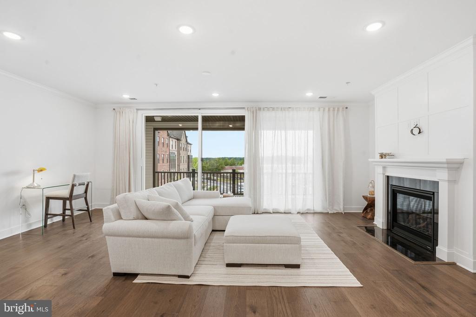
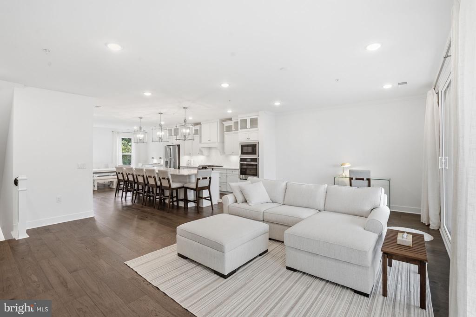
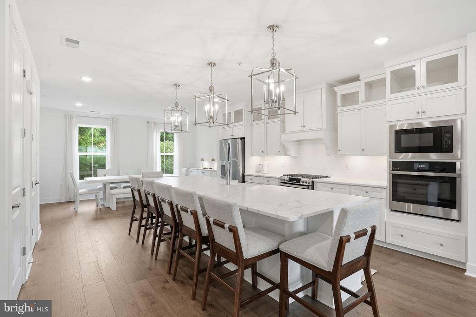
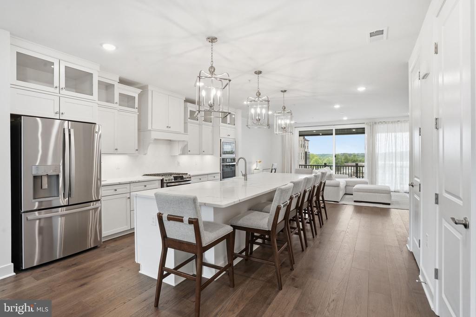
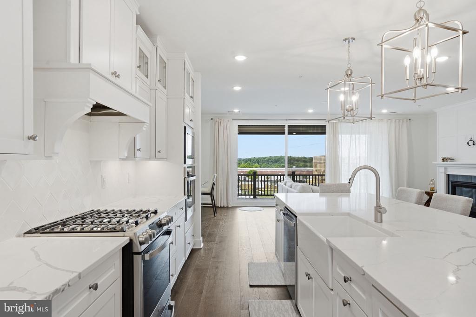
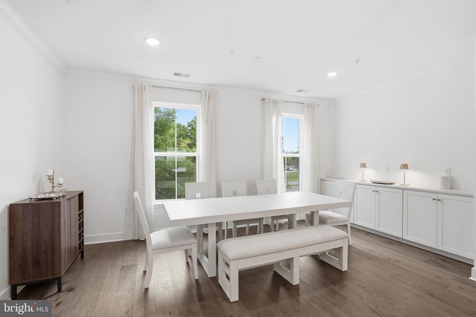
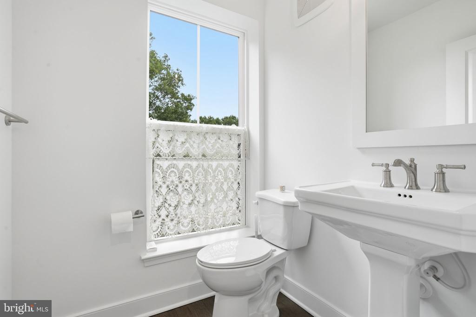
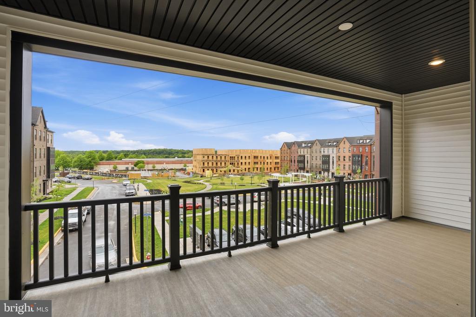
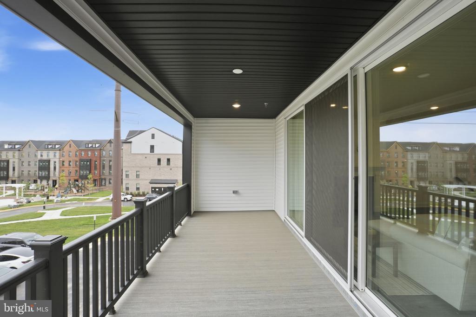
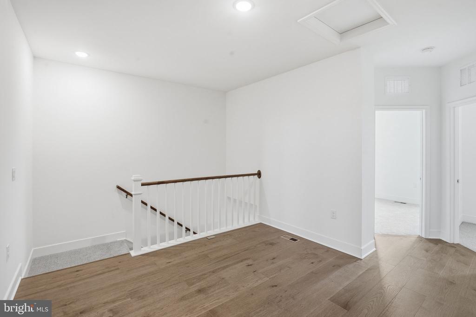
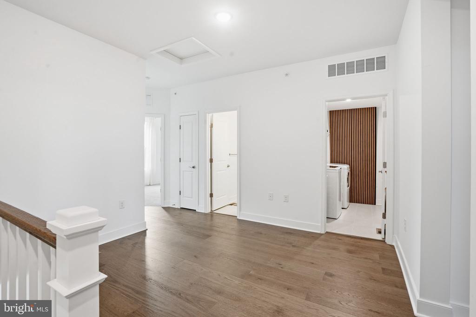
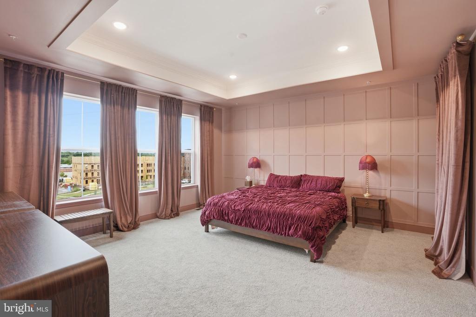
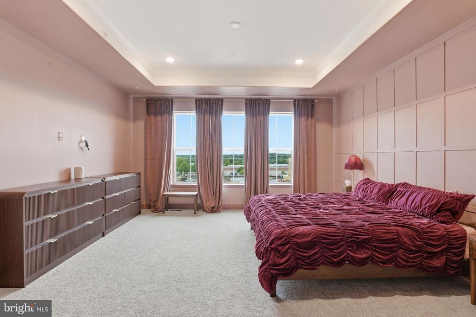
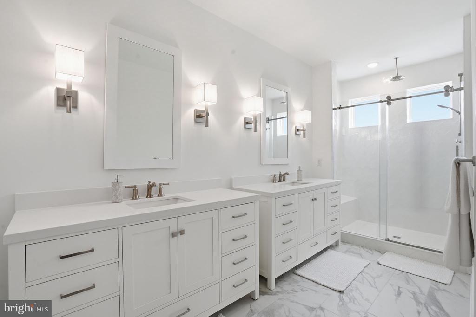
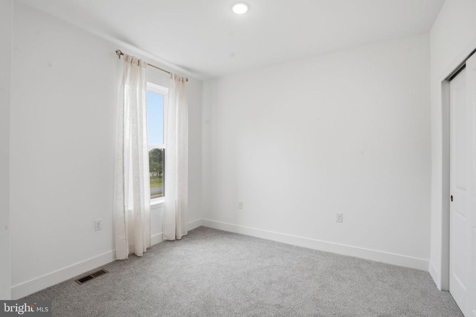
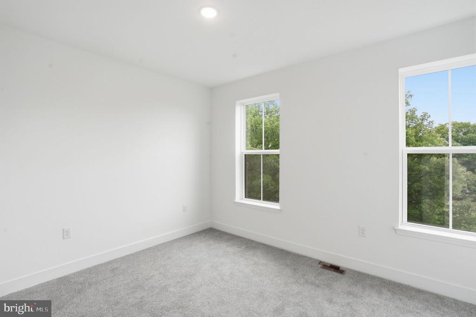
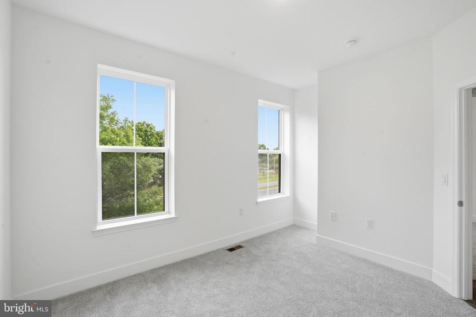
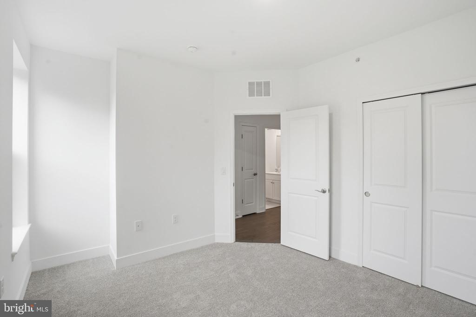
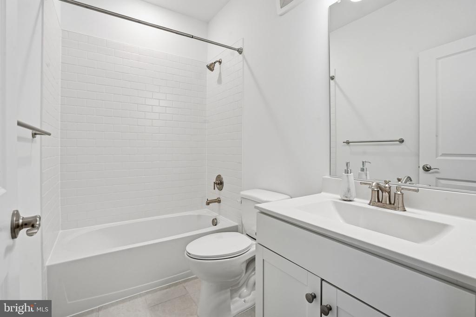
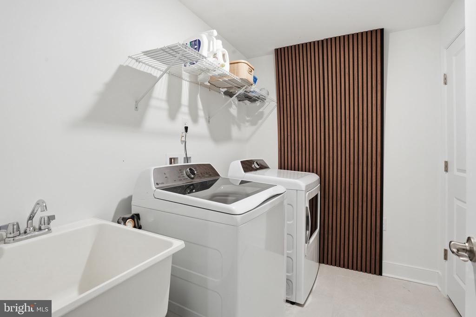
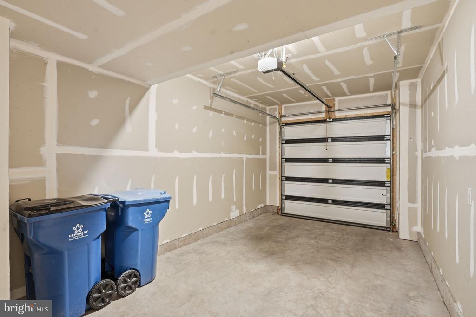
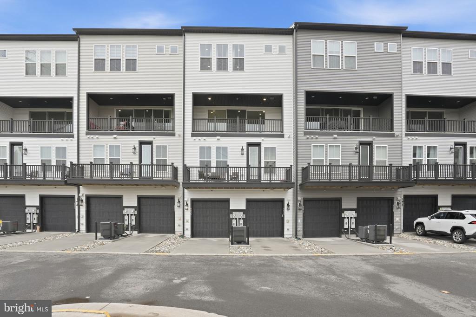
Built in late 2025 and move-in ready! This stylish condominium townhome in Chantilly features a farmhouse-style kitchen with an oversized island, quartz countertops, upgraded stainless appliances, and walk-in pantry. The living room with gas fireplace opens to an expansive balcony with serene greenery views. The upper level offers a primary suite with two walk-in closets, double vanity, and frameless walk-in shower - plus two additional bedrooms, a loft, and upper-level laundry. A one-car garage completes the package.

Minutes to Rt. 28, I-66, Commonwealth Centre shopping and dining, and Ellanor C. Lawrence Park's hiking trails. Community amenities include EV charging, fitness zones, and a playground. The perfect combination of new construction convenience and a commuter-friendly location. Furnishings available -- inquire for details.

3
beds

3
baths

2,478 Sq.Ft. LIVING AREA

Jason Cheperdak

Features & Amenities

Interior

  • total bedrooms3
  • Total bathrooms3
  • full bathrooms3

Area & Lot

  • Status Leased
  • Date Leased June 1, 2026
  • Living Area2,478 Sq.Ft.
  • Total Area2,478 Sq.Ft.
  • MLS® IDVAFX2311536
  • TypeTownhouse
  • YEAR BUILT2025
  • Architecture StylesContemporary
  • School DistrictFAIRFAX COUNTY PUBLIC SCHOOLS

Exterior

  • STORIES2
  • Garage Space1.0
  • water SourcePublic
  • PoolNo Pool
  • parkingAttached Garage, Driveway
  • HEAT TYPEForced Air
  • AIR CONDITIONINGCentral A/C
  • sewerOther
  • SubstructureSlab
  • Disability FeaturesNone

Financial

  • Lease Price$3,900/mo
  • Zoning 316

Let’s Start a Conversation

Connect with a real estate professional who values trust, insight, and personal attention. Every step is guided by a deep understanding of what “home” truly means.

Follow Me on Instagram