Leave a Message

Thank you for your message. We will be in touch with you shortly.

8727 CHORLEY WAY
8727 CHORLEY WAY
8727 CHORLEY WAY
8727 CHORLEY WAY
8727 CHORLEY WAY
8727 CHORLEY WAY
8727 CHORLEY WAY
8727 CHORLEY WAY
8727 CHORLEY WAY
8727 CHORLEY WAY
8727 CHORLEY WAY
8727 CHORLEY WAY
8727 CHORLEY WAY
8727 CHORLEY WAY
8727 CHORLEY WAY
8727 CHORLEY WAY
8727 CHORLEY WAY
8727 CHORLEY WAY
8727 CHORLEY WAY
8727 CHORLEY WAY
8727 CHORLEY WAY
8727 CHORLEY WAY
8727 CHORLEY WAY
8727 CHORLEY WAY
8727 CHORLEY WAY
8727 CHORLEY WAY
8727 CHORLEY WAY
8727 CHORLEY WAY
8727 CHORLEY WAY
SEE ALL PHOTOS
8727 CHORLEY WAY
8727 CHORLEY WAY
8727 CHORLEY WAY
8727 CHORLEY WAY
8727 CHORLEY WAY
8727 CHORLEY WAY
8727 CHORLEY WAY
8727 CHORLEY WAY
8727 CHORLEY WAY
8727 CHORLEY WAY
8727 CHORLEY WAY
8727 CHORLEY WAY
8727 CHORLEY WAY
8727 CHORLEY WAY
8727 CHORLEY WAY
8727 CHORLEY WAY
8727 CHORLEY WAY
8727 CHORLEY WAY
8727 CHORLEY WAY
8727 CHORLEY WAY
8727 CHORLEY WAY
8727 CHORLEY WAY
8727 CHORLEY WAY
8727 CHORLEY WAY
8727 CHORLEY WAY
8727 CHORLEY WAY
8727 CHORLEY WAY
8727 CHORLEY WAY
8727 CHORLEY WAY
Leased

8727 CHORLEY WAY

8727 CHORLEY WAY, BRISTOW, VA 20136

$3,100/month
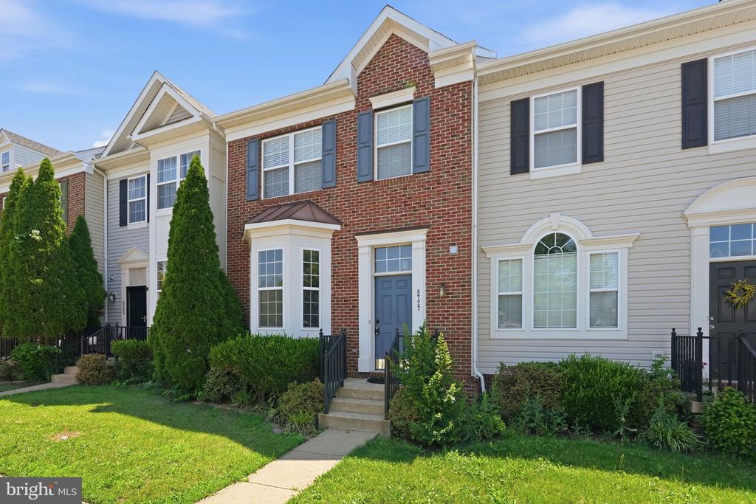
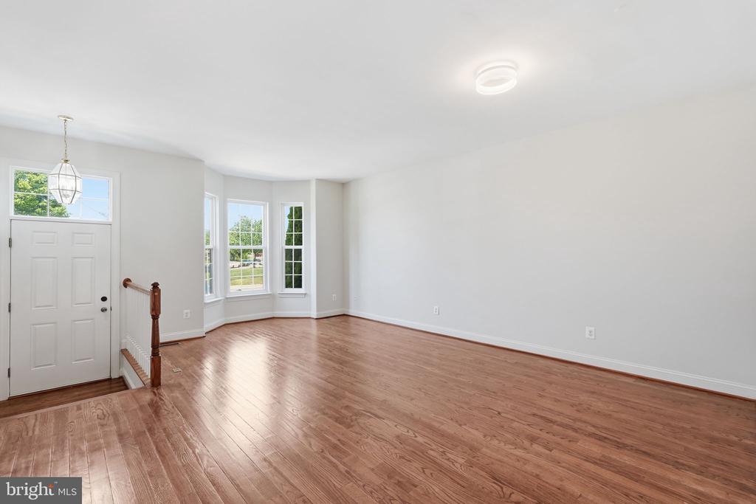
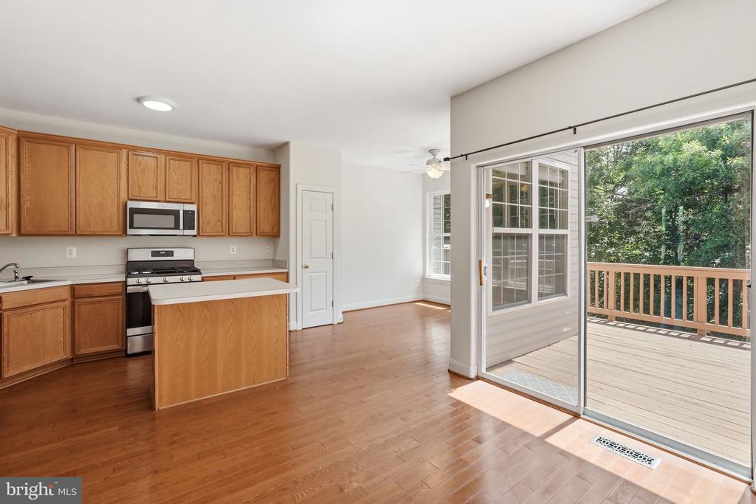
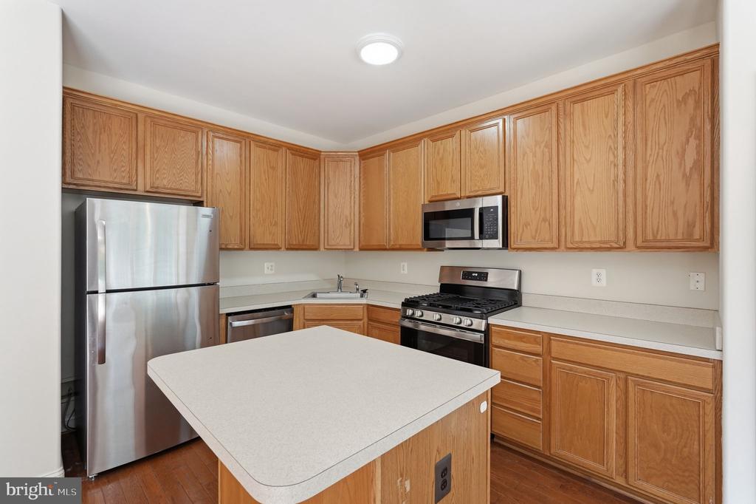
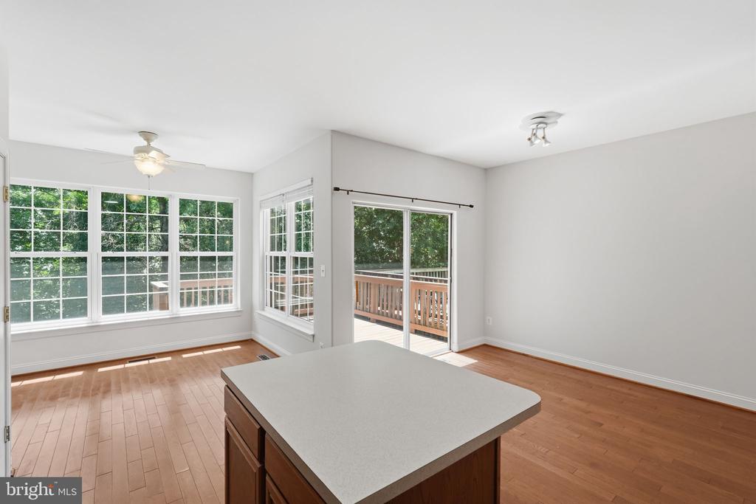
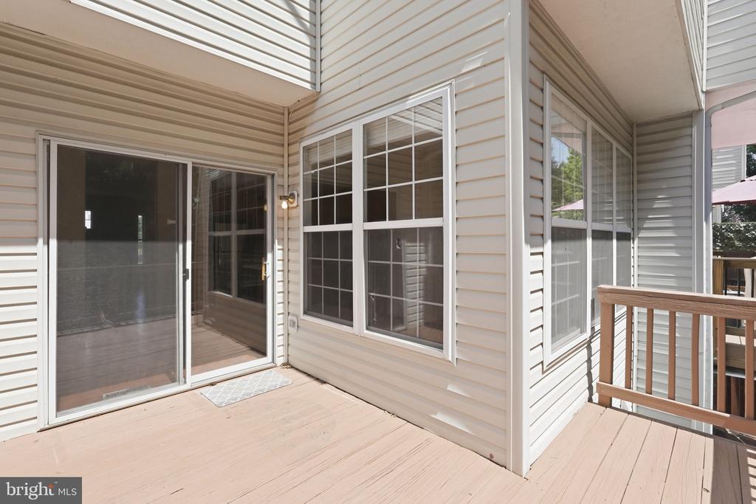
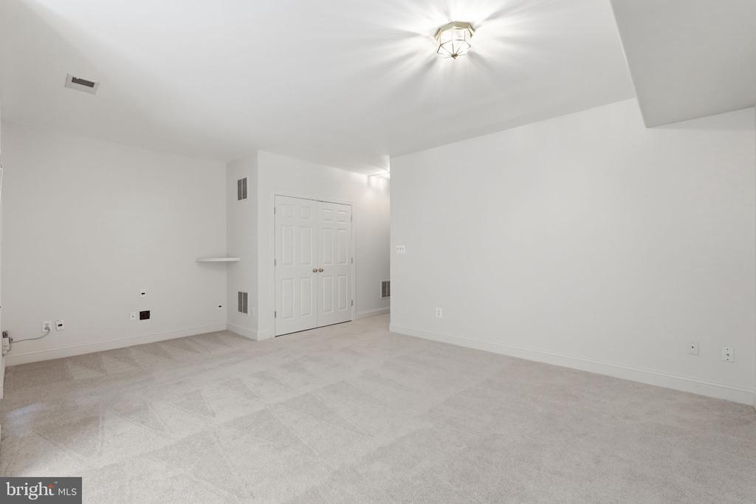
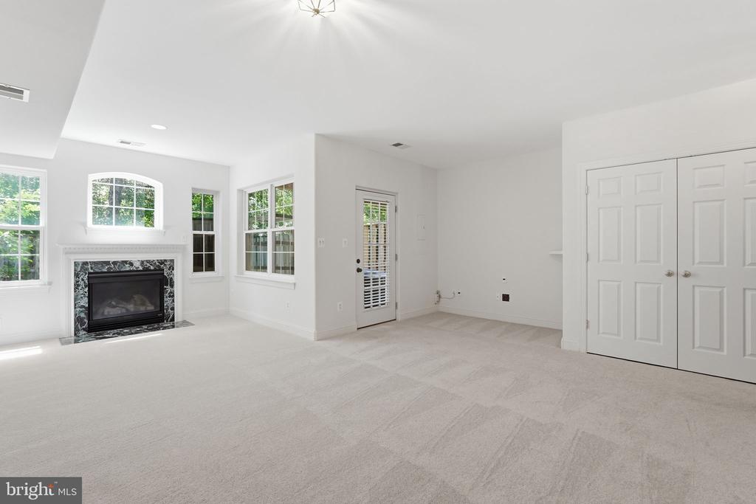
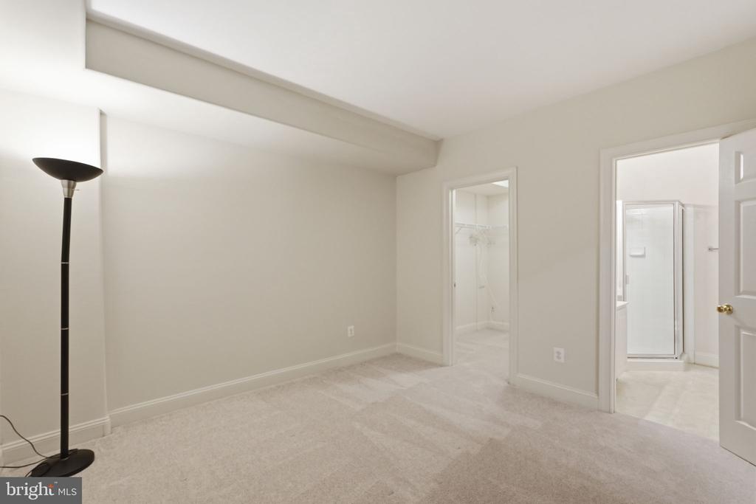
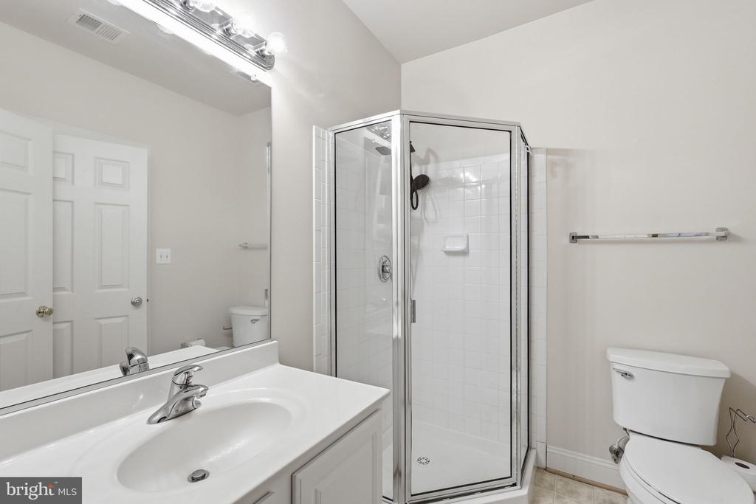
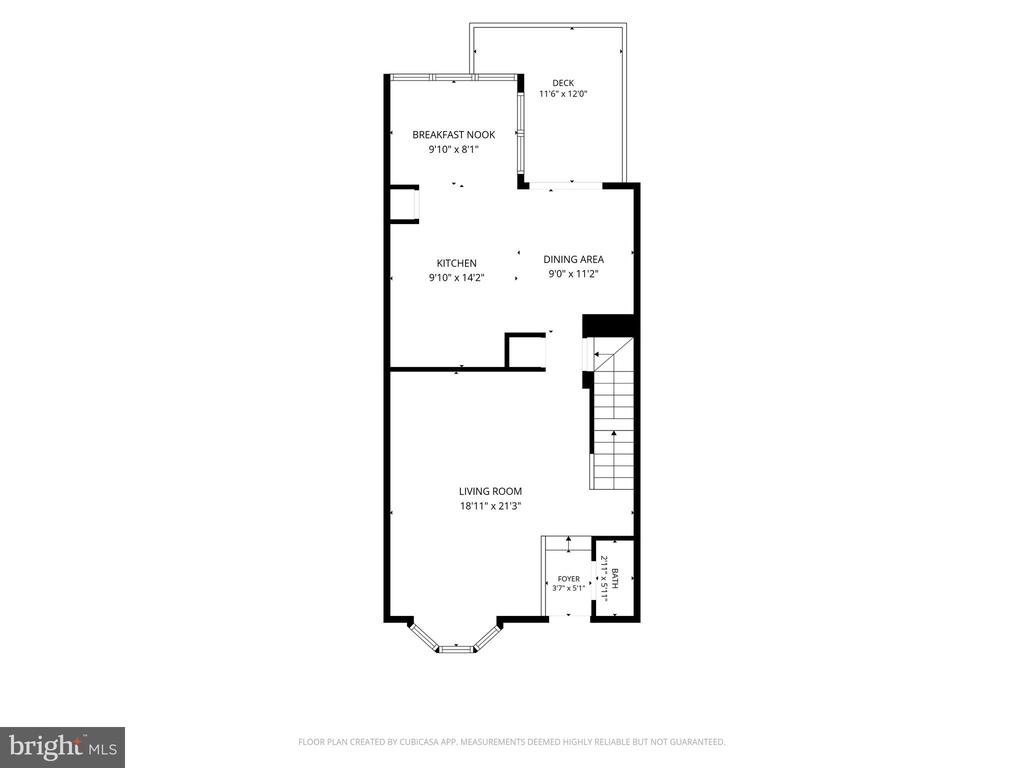
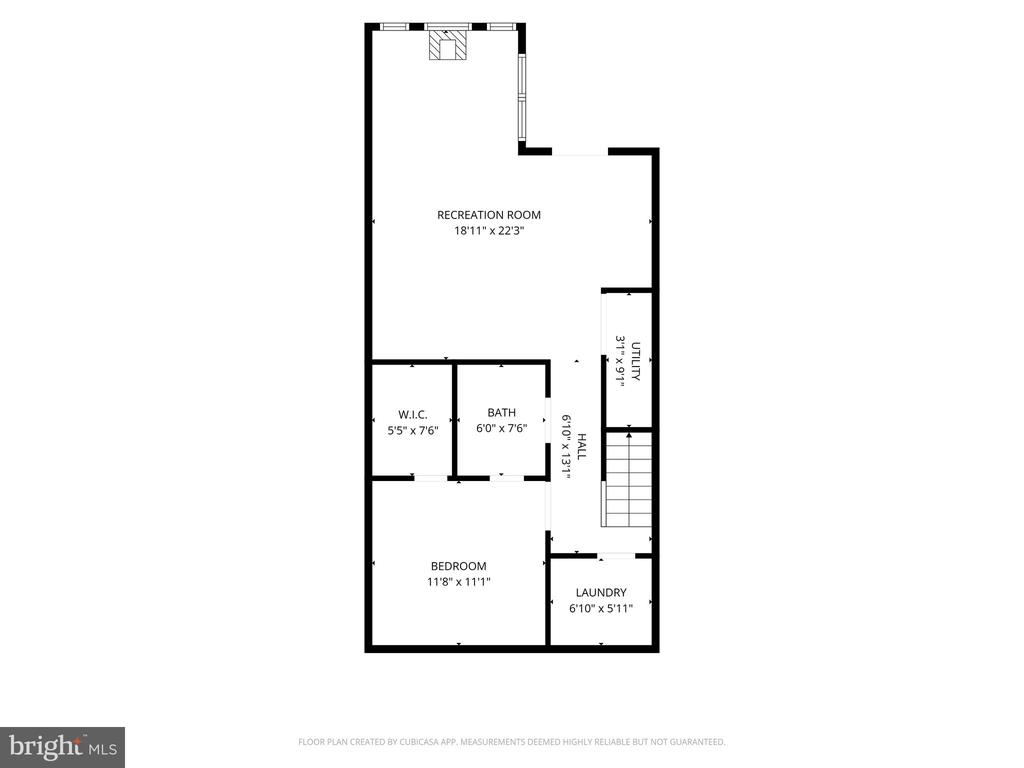
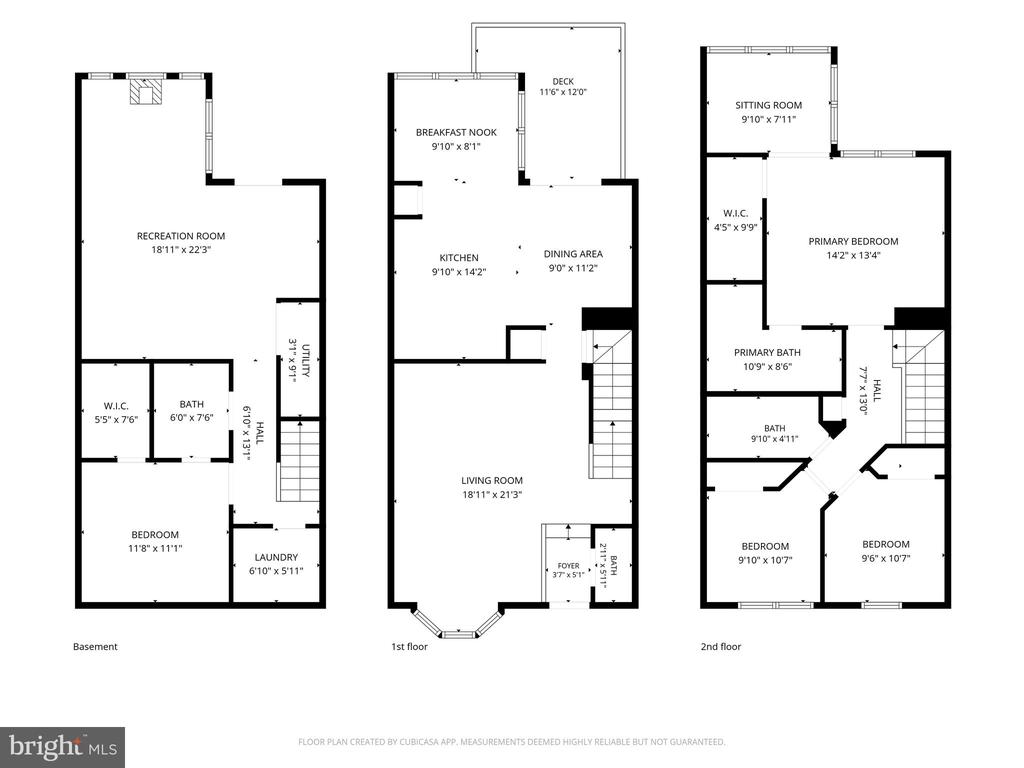
Sun filled bump out townhome backing to trees and move-in ready with refinished hardwood floors, new carpet, and updated stainless steel kitchen appliances. The open main level is perfect for entertaining, while the walk-out lower level features a cozy fireplace, a versatile den with a full bath, and plenty of storage.

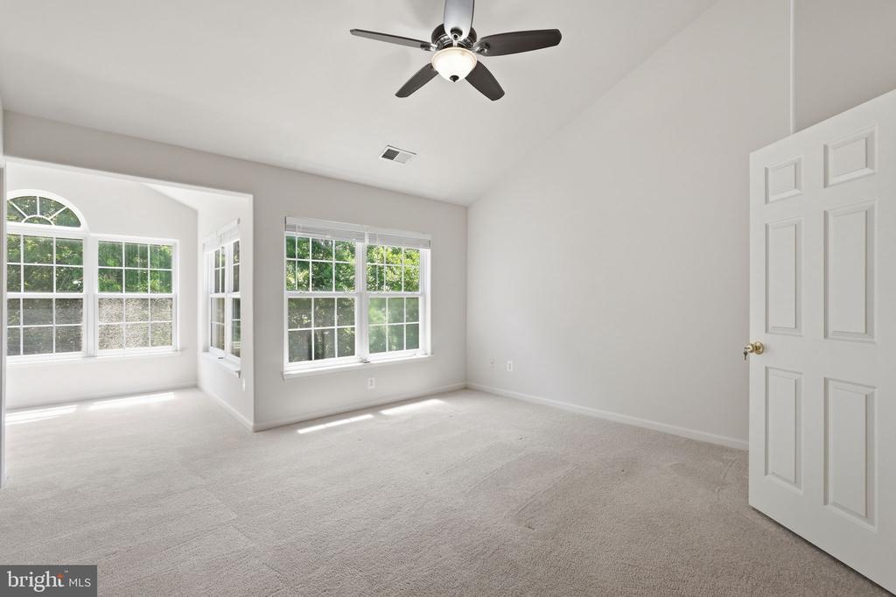
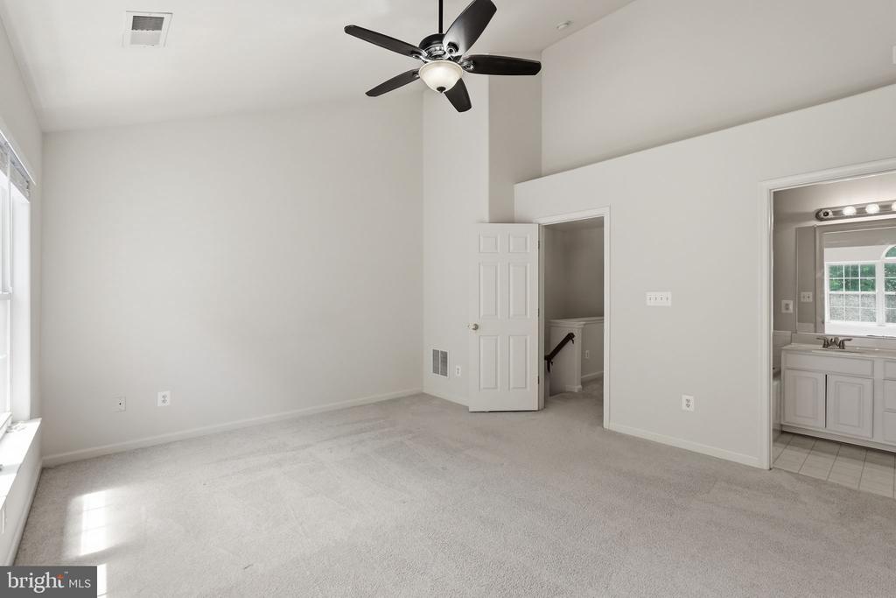
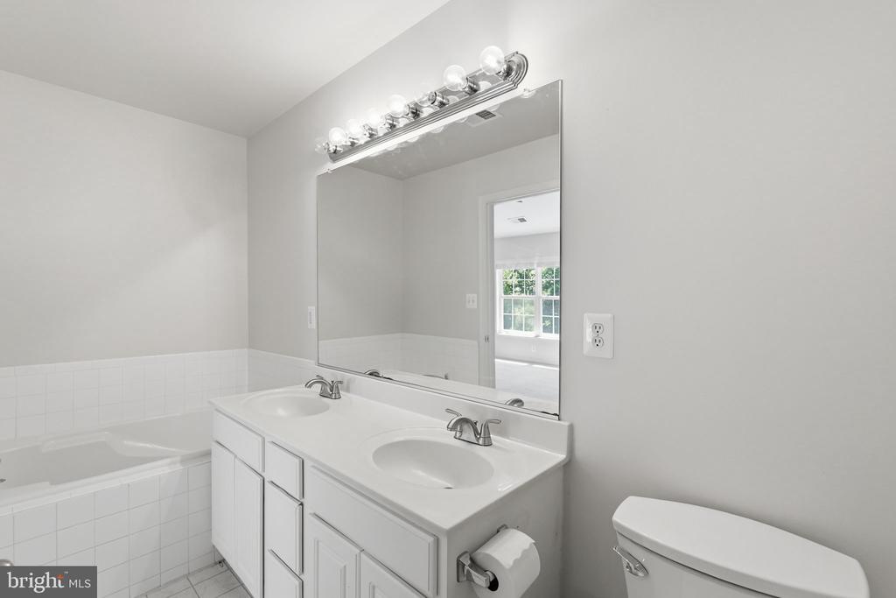
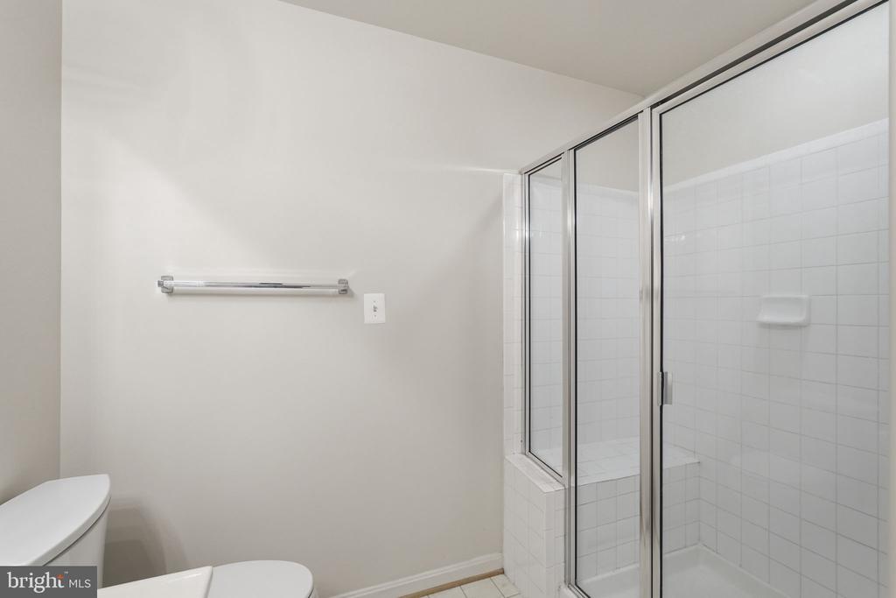
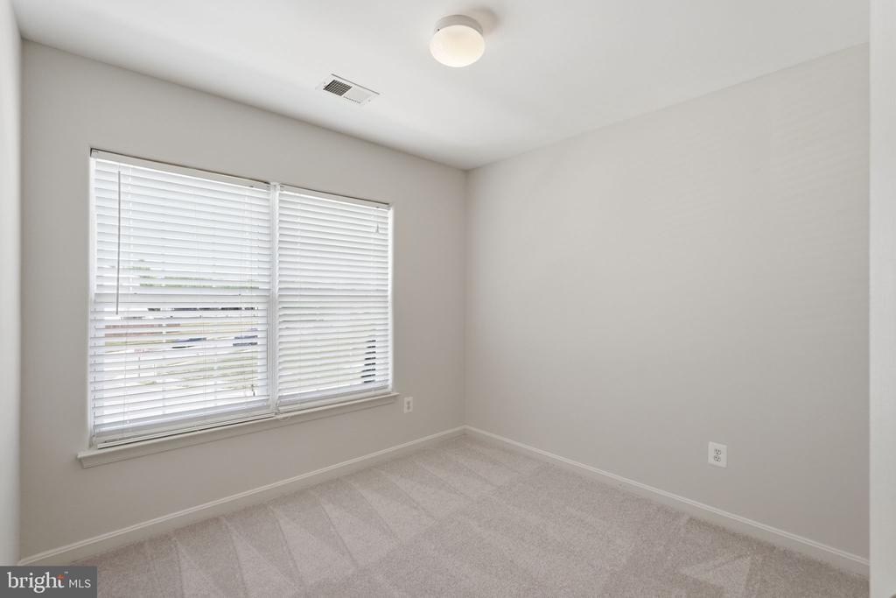
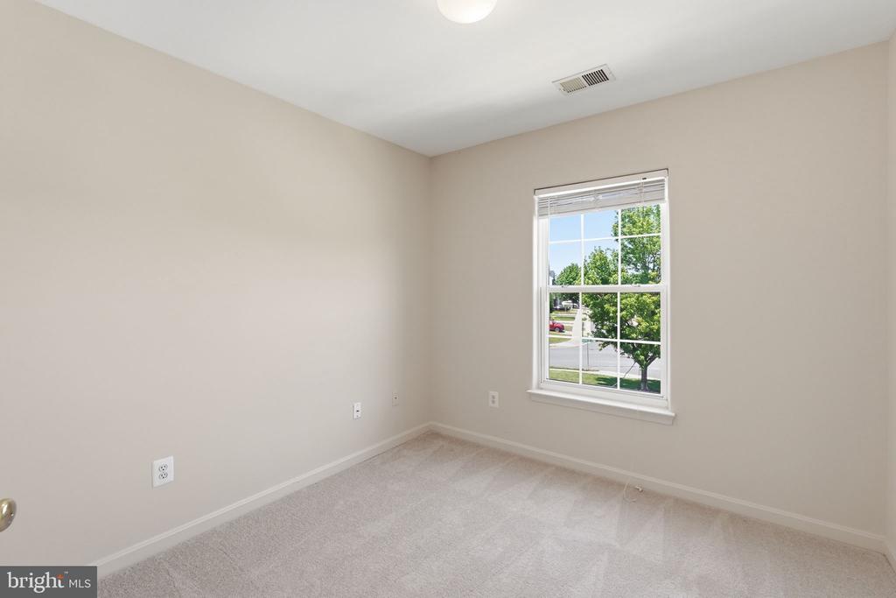
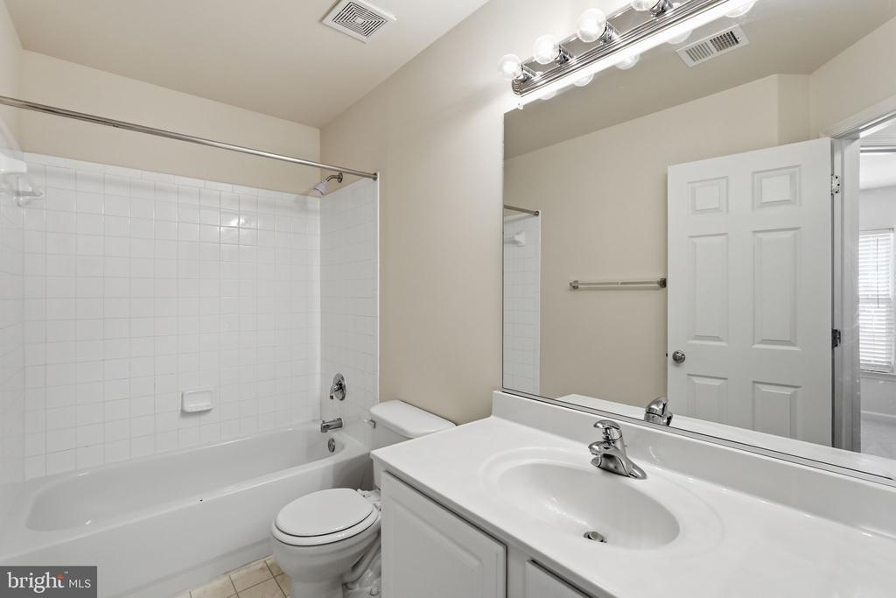
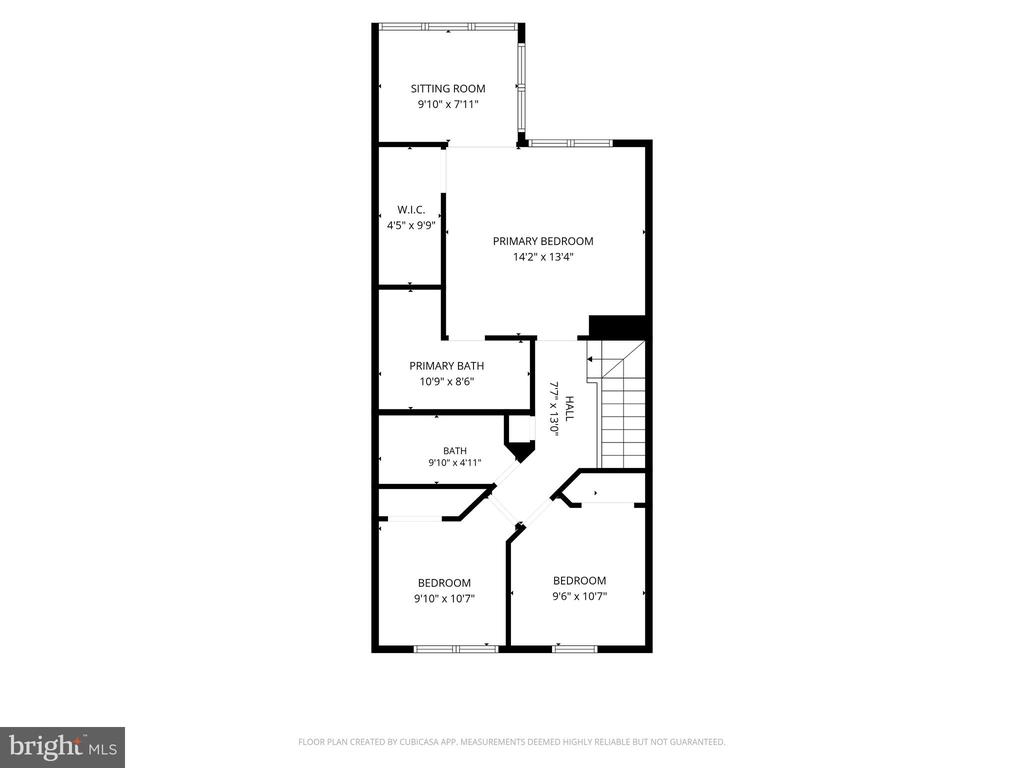
The spacious primary suite offers vaulted ceilings, a bright sunroom bump-out, a walk-in closet, and a private en-suite bath. Two additional bedrooms and a full bath complete the upper level.

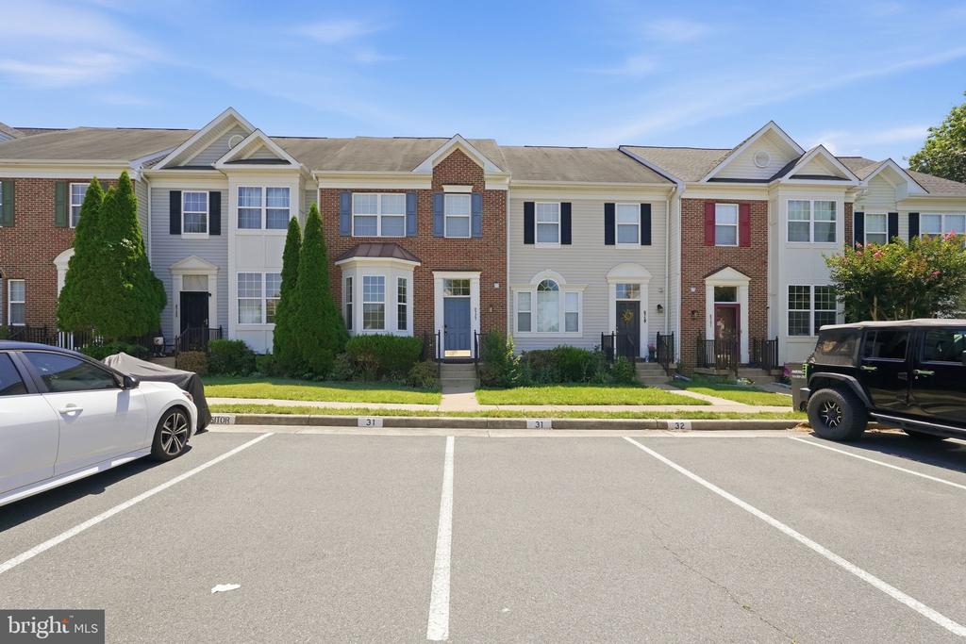
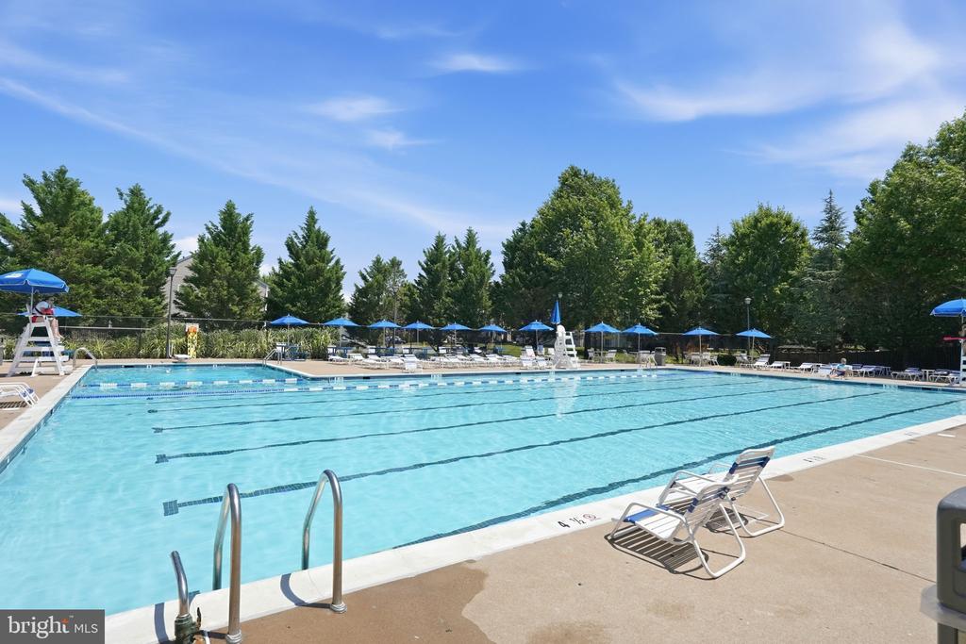
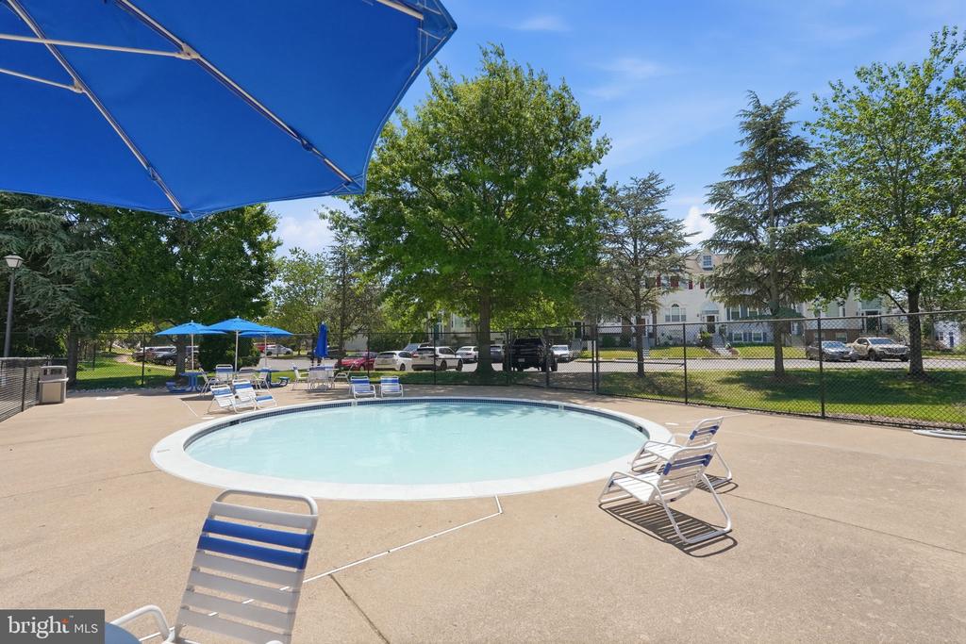
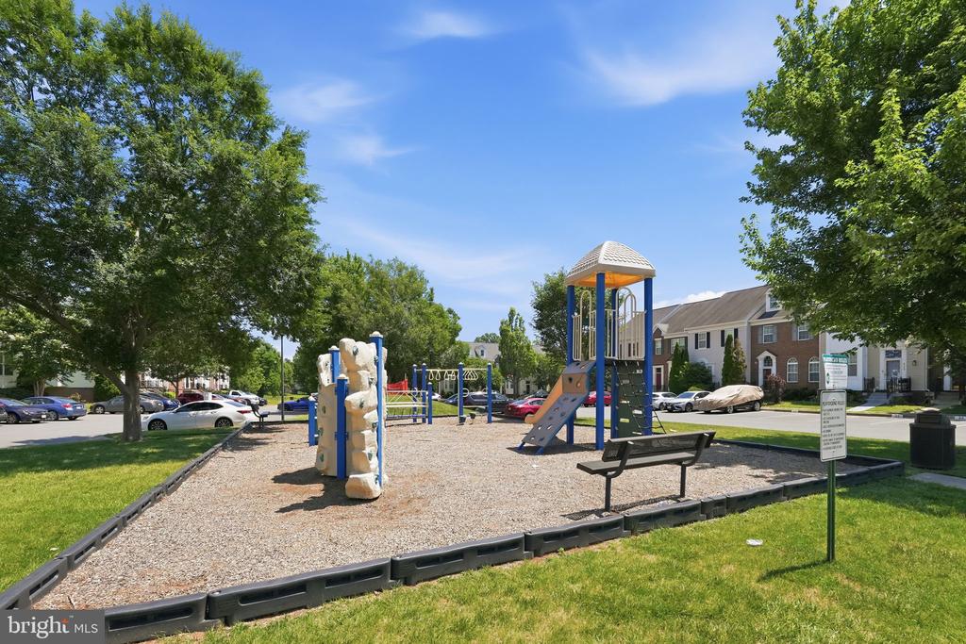
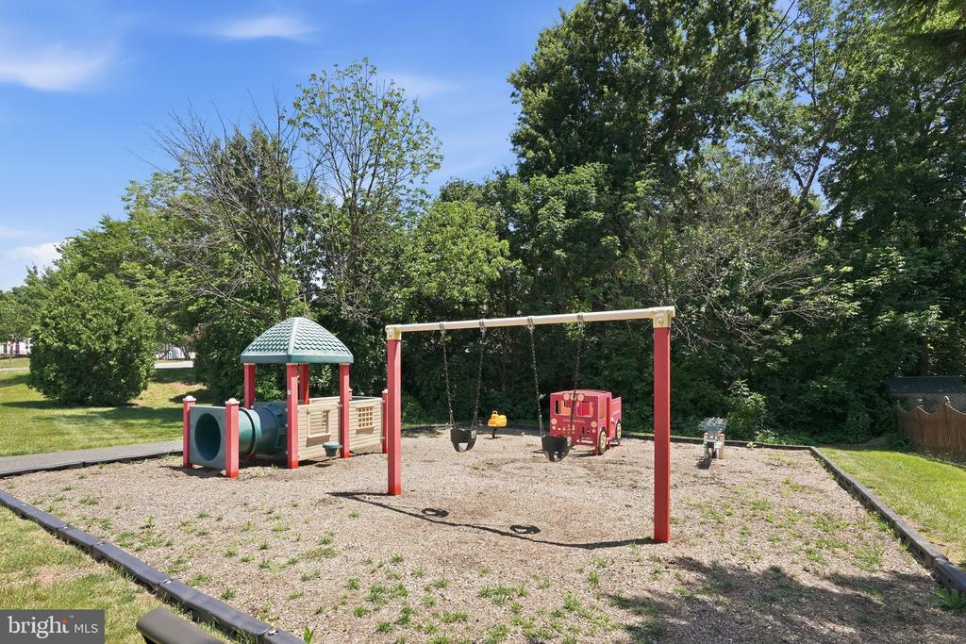
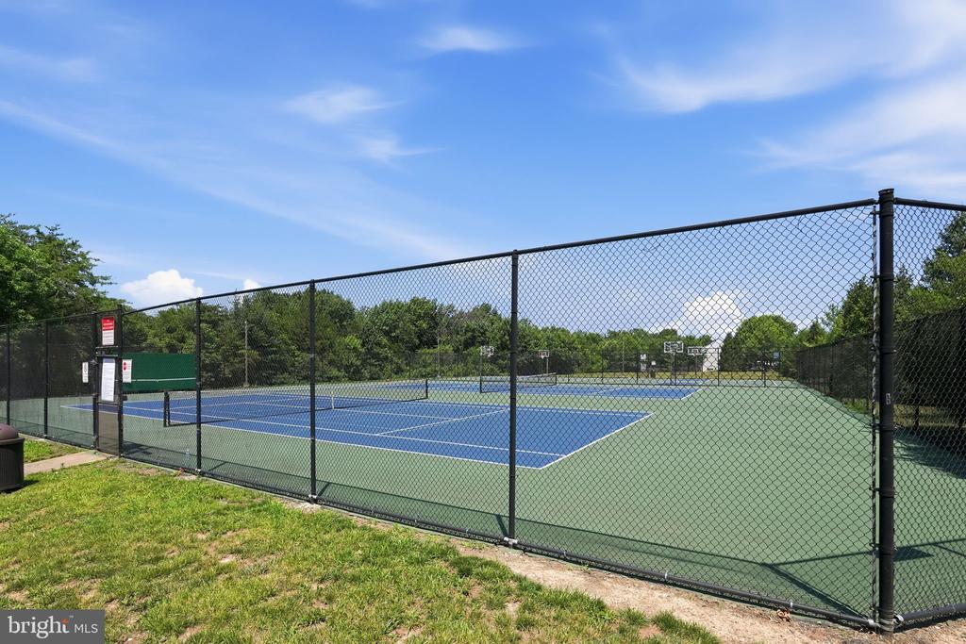
Enjoy two dedicated parking spaces directly in front of the home and a community loaded with amenities, including a pool with a separate kiddie pool, clubhouse, tennis courts, basketball courts, and multiple playgrounds, . Conveniently located with easy access to I-66, Prince William Parkway, Routes 28 and 29.

4
beds

4
baths

2,164 Sq.Ft. LIVING AREA

1,598 Sq.Ft. lot

Jason Cheperdak

Features & Amenities

Interior

  • total bedrooms4
  • Total bathrooms4
  • full bathrooms3
  • half bathroom1
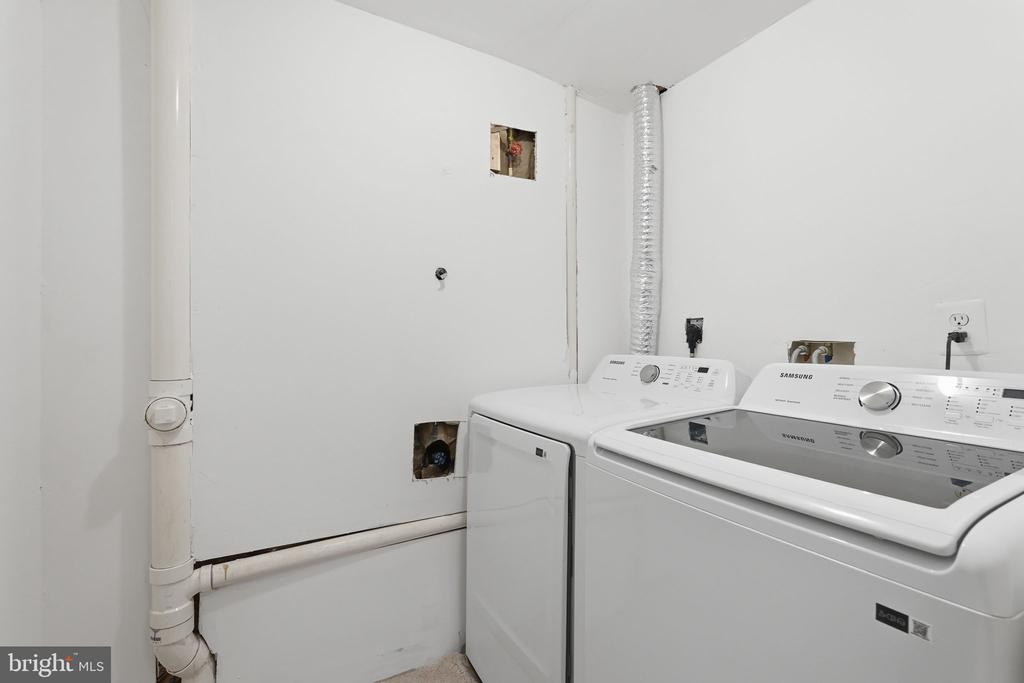
  • Laundry room Dryer In Unit, Washer In Unit, Lower Floor
  • Flooring Hardwood, Carpet
  • APPLIANCES Washer, Dryer, Built-In Microwave, Stove, Refrigerator, Dishwasher

Area & Lot

  • Status Leased
  • Date Leased July 6, 2026
  • Living Area2,164 Sq.Ft.
  • Total Area2,356 Sq.Ft.
  • Lot Area1,598 Sq.Ft.
  • MLS® IDVAPW2121772
  • TypeTownhouse
  • YEAR BUILT2003
  • Architecture StylesColonial
  • Elementary SchoolCHRIS YUNG
  • Middle SchoolGAINESVILLE
  • High SchoolGAINESVILLE
  • School DistrictPRINCE WILLIAM COUNTY PUBLIC SCHOOLS

Exterior

  • STORIES3
  • water SourcePublic
  • PoolNo Pool
  • parkingParking Lot
  • HEAT TYPEForced Air
  • AIR CONDITIONINGCentral A/C
  • sewerPublic Septic
  • SubstructurePermanent
  • Disability FeaturesNone
  • HOA AmenitiesBasketball Courts, Bike Trail, Club House, Party Room, Pool - Outdoor, Tennis Courts, Tot Lots/Playground, Jog/Walk Path
  • other exterior FeaturesBump-outs

Financial

  • Lease Price$3,100/mo
  • HOA $122/mo
  • Zoning R6

Let’s Start a Conversation

Connect with a real estate professional who values trust, insight, and personal attention. Every step is guided by a deep understanding of what “home” truly means.

Follow Me on Instagram